6736 Fort William Street
SEE ALL PHOTOS
6736 Fort William Street
Courtesy of Home Realty Center Michelle E. Yoon Listing Contact: 702-252-7400 
Sold

6736 Fort William Street

6736 Fort William Street, North Las Vegas, NV 89084

$485,000
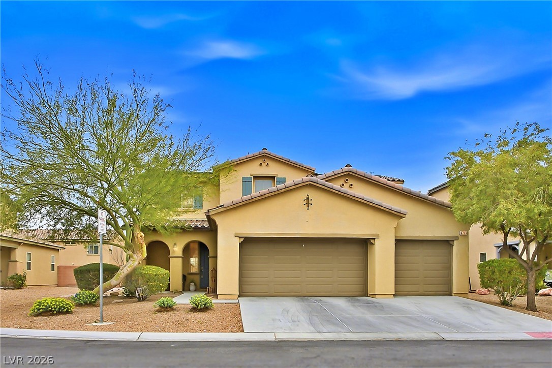
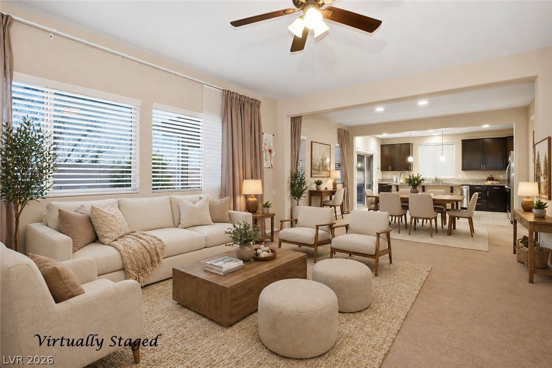
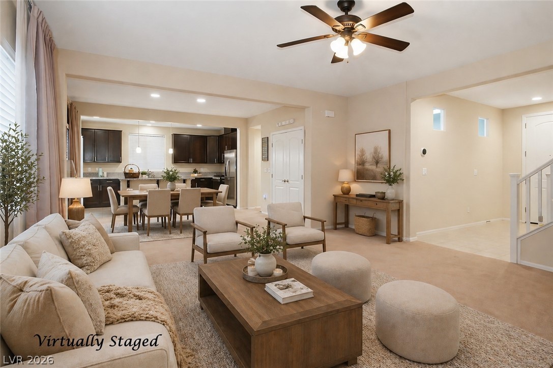
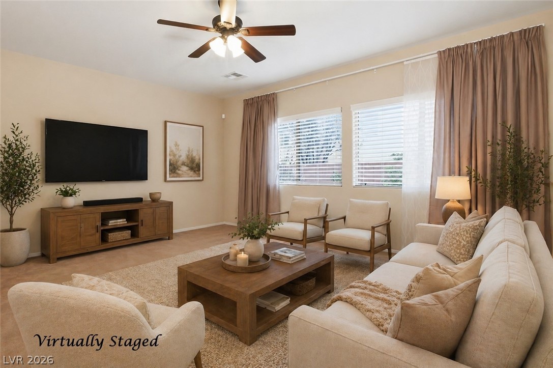
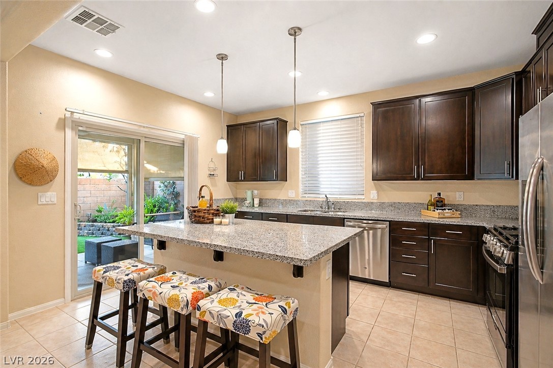
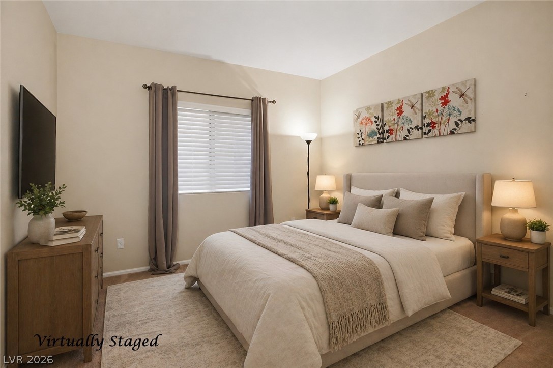
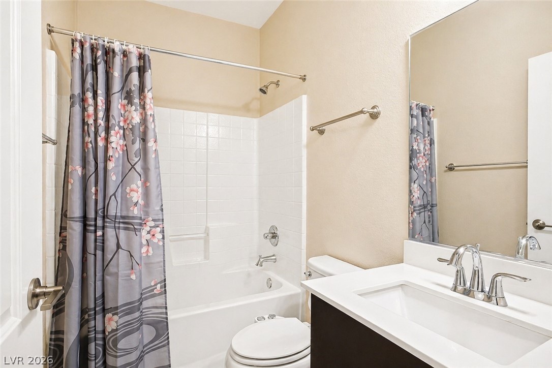
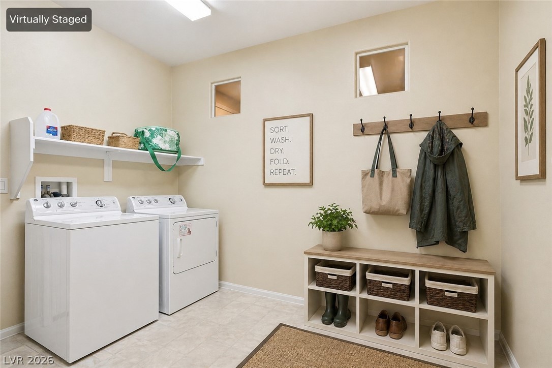
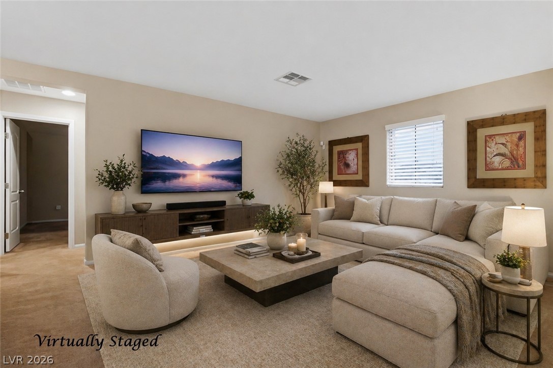
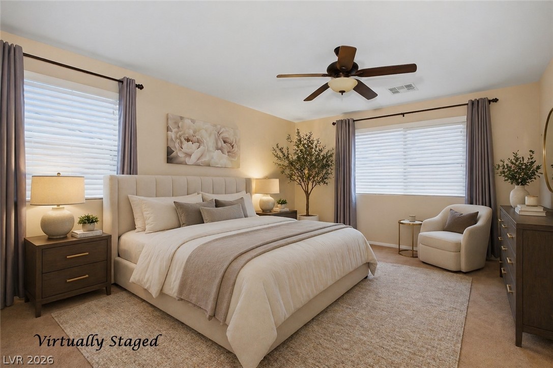
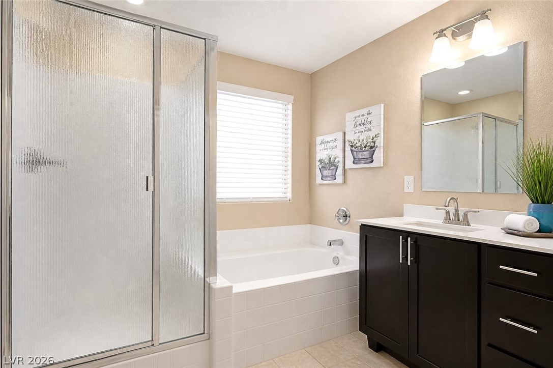
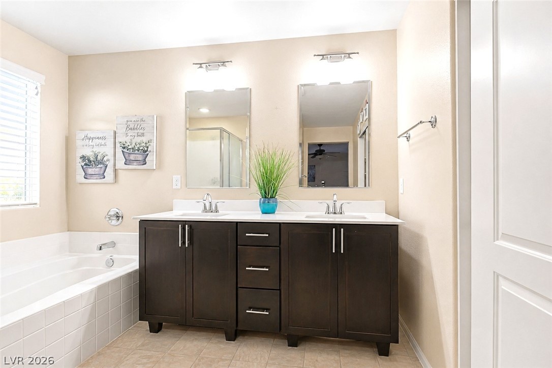
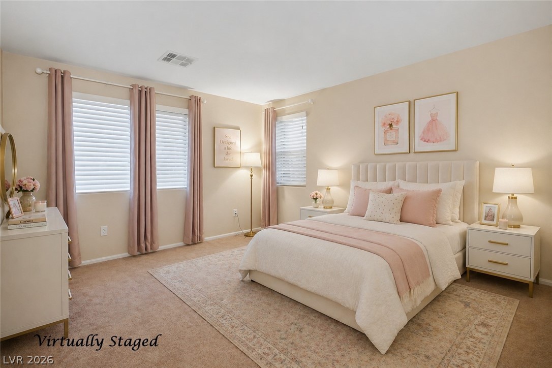
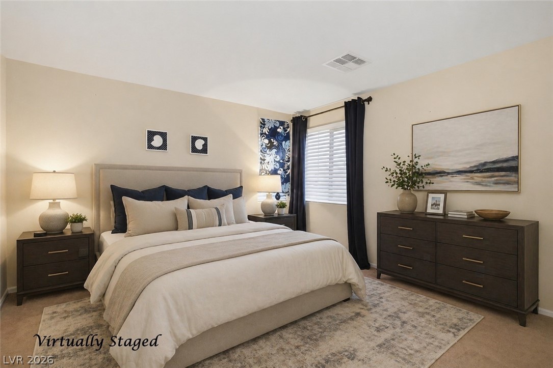
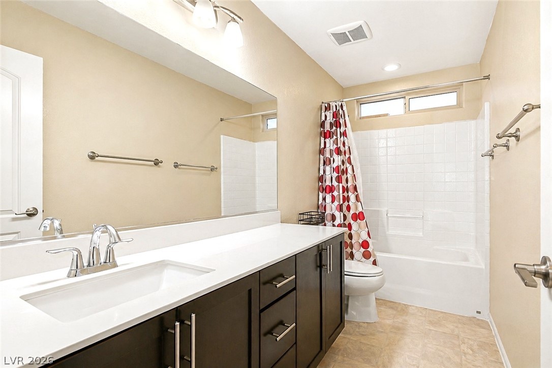
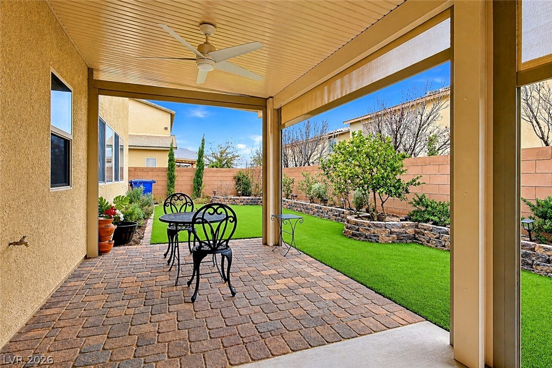
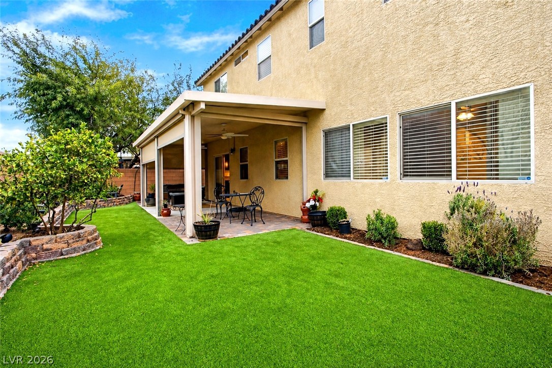
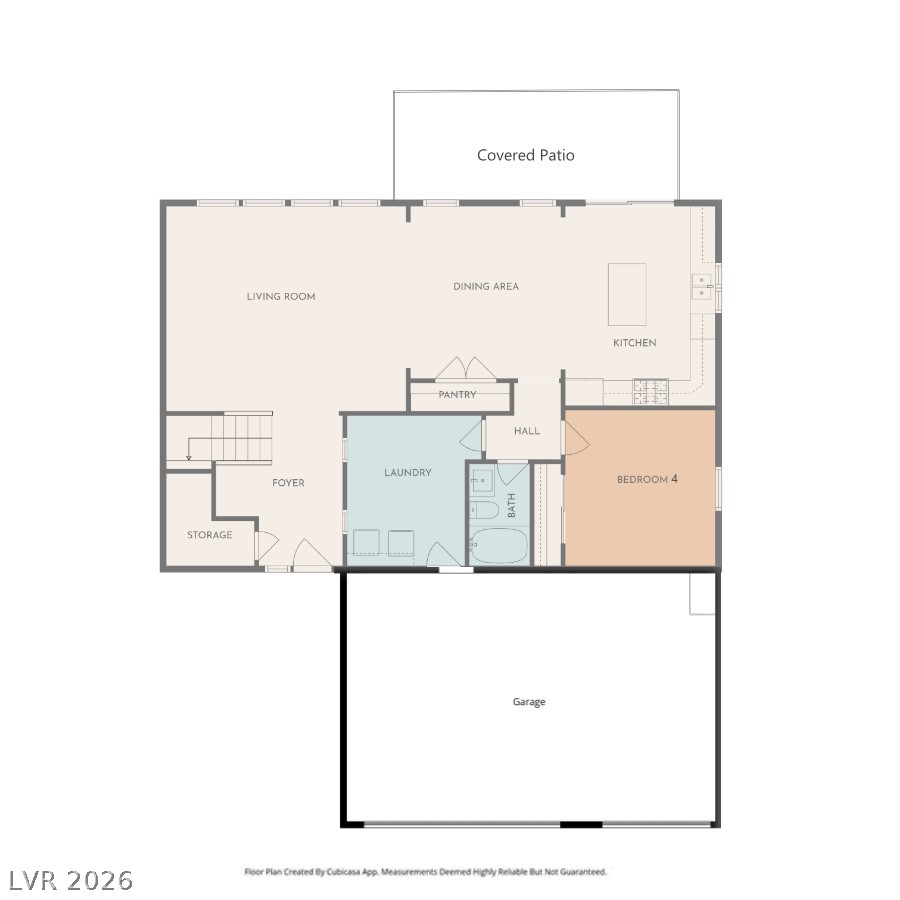
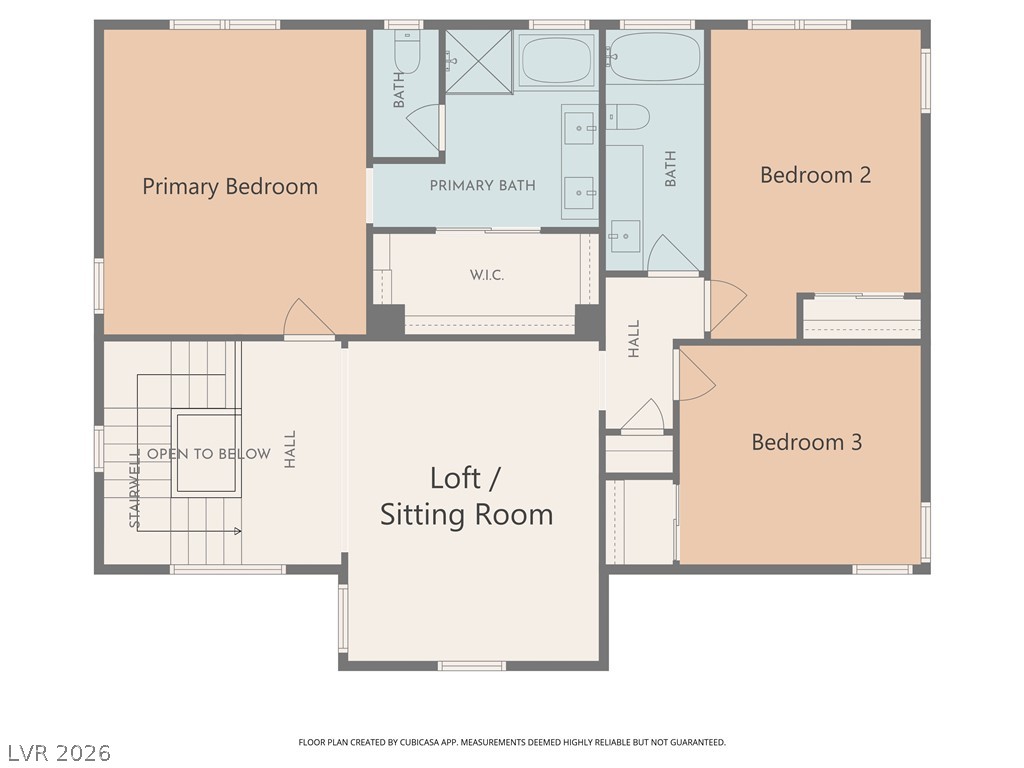
Beautifully upgraded gated cul-de-sac home with 4 bedrooms plus loft, 3 baths, and a 3-car garage offering approximately 2,518 sq ft with a highly desirable layout including a full bedroom and bath downstairs, ideal for guests, multi-gen living, or a private office. Bright open-concept living flows into a spacious kitchen with granite countertops, breakfast bar, and abundant cabinetry designed for both everyday living and entertaining. Upstairs features a large primary suite with walk-in closet, dual sinks, separate tub and shower, plus a versatile loft for work or relaxation. Oversized laundry room adds functional space. Enjoy a covered patio and low-maintenance backyard built for easy living. Tesla solar lease at $83.51/month + $6.99 tax with no escalation provides predictable energy costs. Gated community, low HOA, move-in ready, clean, well cared for, and priced to attract serious buyers quickly.

4
beds

3
baths

2,518 Sq.Ft. LIVING AREA

5,663 Sq.Ft. lot

Giovanni  Casas

Giovanni Casas

Features & Amenities

Interior

  • total bedrooms4
  • Total bathrooms3
  • full bathrooms3
  • Laundry room Gas Dryer Hookup, Main Level, Laundry Room
  • Flooring Carpet, Tile
  • APPLIANCES Dryer, Dishwasher, Disposal, Gas Range, Microwave, Refrigerator, Tankless Water Heater, Washer
  • other interior Features Bedroom on Main Level, Ceiling Fan(s), Window Treatments

Area & Lot

  • Status Sold
  • Date Sold June 5, 2026
  • Living Area2,518 Sq.Ft.
  • Total Area2,518 Sq.Ft.
  • Lot Area5,663 Sq.Ft.
  • MLS® ID2778015
  • TypeResidential
  • YEAR BUILT2013
  • NeighborhoodEldorado
  • Architecture StylesTwo Story
  • View DescriptionNone
  • Elementary SchoolGoynes, Theron H & Naomi D,Goynes, Theron H & Naom
  • Middle SchoolCram Brian & Teri
  • High SchoolLegacy

Exterior

  • STORIES2
  • Garage Space3.0
  • water SourcePublic
  • utilitiesUnderground Utilities
  • roofTile
  • lot featuresDrip Irrigation/Bubblers, Synthetic Grass, 1/4 Acre
  • parkingAttached, Garage, Inside Entrance, Private
  • HEAT TYPECentral, Gas
  • AIR CONDITIONINGCentral Air, Electric, 2 Units
  • sewerPublic Sewer
  • HOA AmenitiesGated
  • security FeaturesGated Community
  • Green featuresSolar
  • other exterior FeaturesPatio, Awning(s), Sprinkler/Irrigation

Financial

  • Sales Price$485,000
  • Real Estate Tax $4,195/yr
  • HOA $72/mo
View Virtual Tour

Eldorado

Eldorado Park is a quaint place for children to ride bikes and play as well as adults to go for a stroll.

Explore
Image Form

Follow Me on Instagram