6054 Highland Gardens Drive
SEE ALL PHOTOS
6054 Highland Gardens Drive
Courtesy of Barrett & Co, Inc Heather Jahanbin Listing Contact: (702) 677-0783 
Sold

6054 Highland Gardens Drive

6054 Highland Gardens Drive, North Las Vegas, NV 89031

$365,000
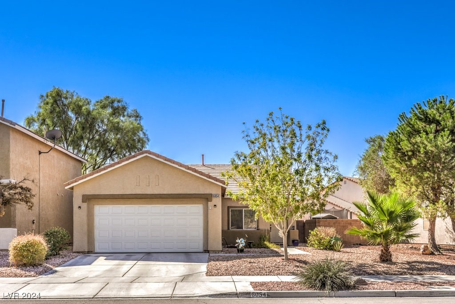
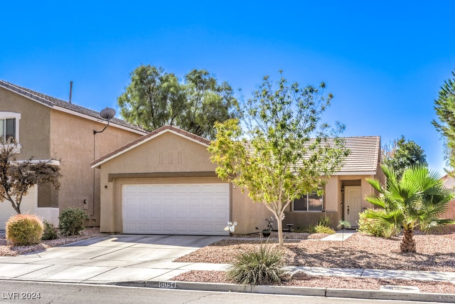
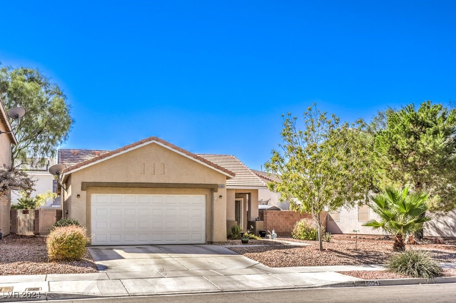
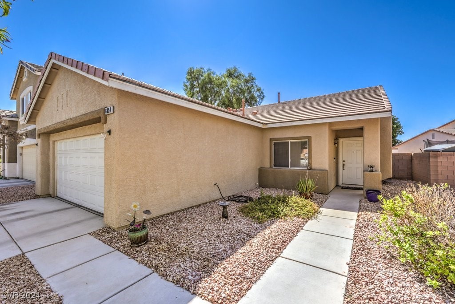
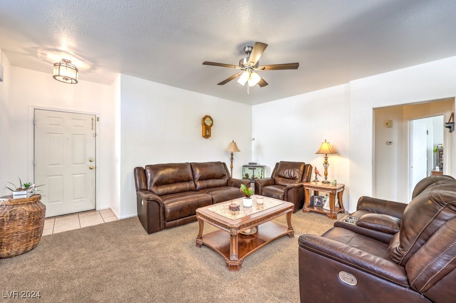
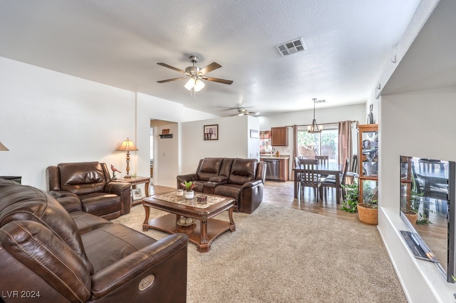
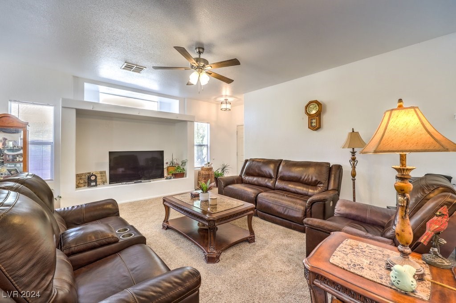
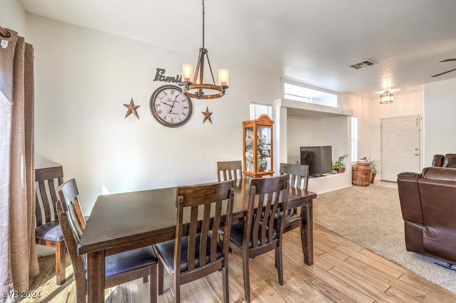
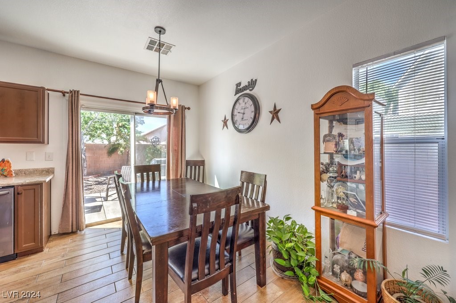
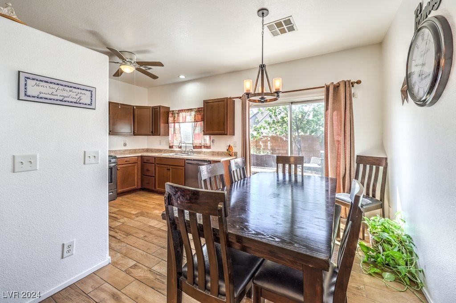
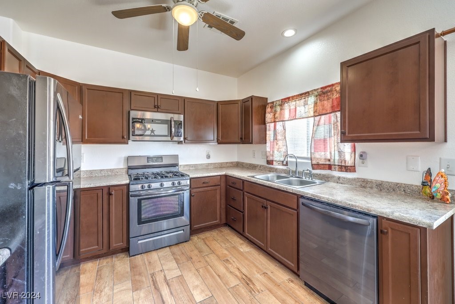
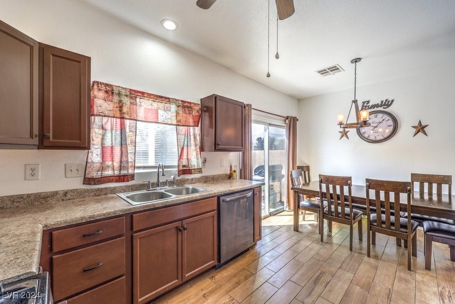
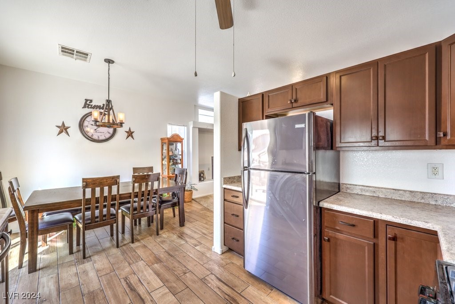
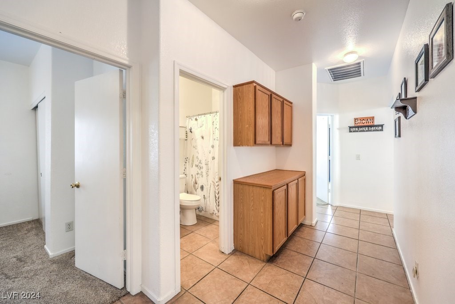
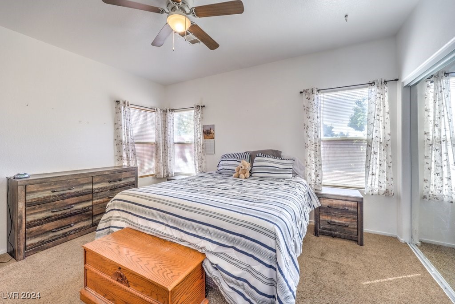
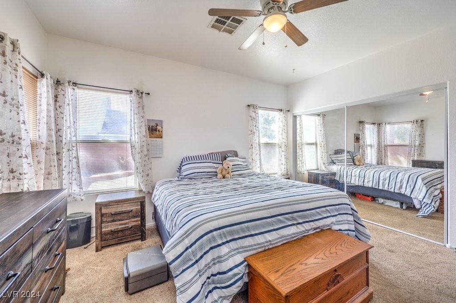
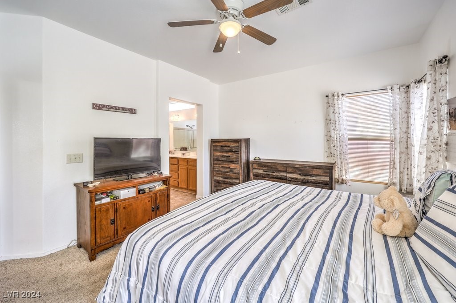
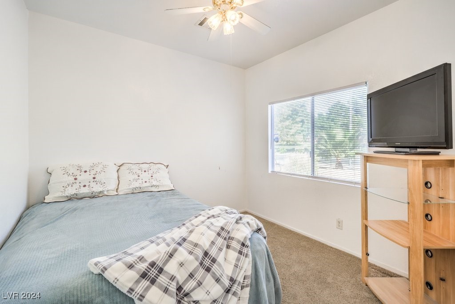
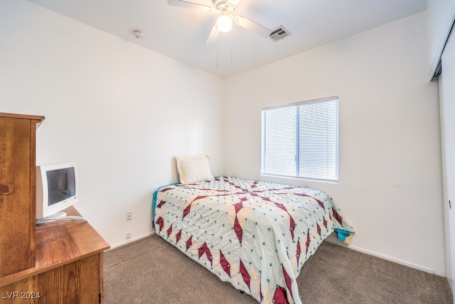
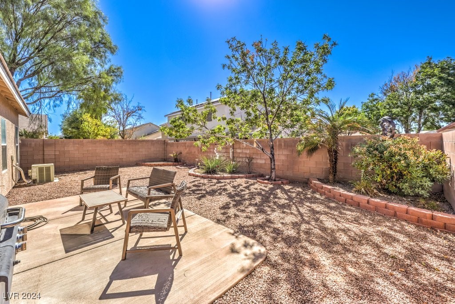
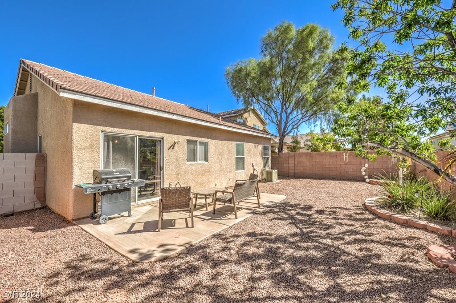
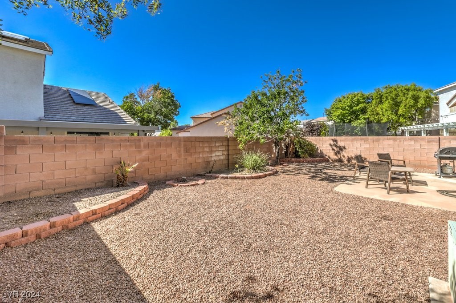
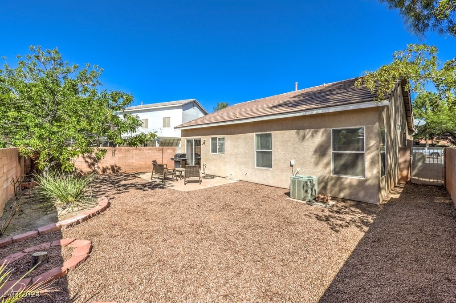
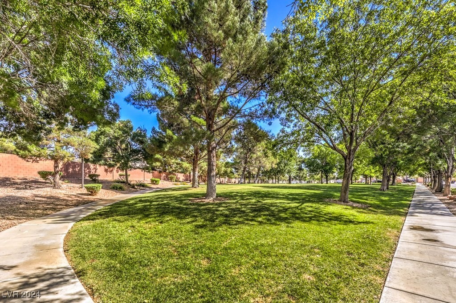
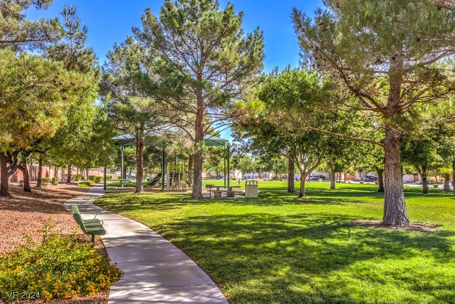
Charming One-Story Home with Park Views. Welcome to your dream home! This beautifully maintained one-story residence features three inviting bedrooms, perfect for you and those seeking space. The heart of the home is its remodeled kitchen, complete with modern cabinets that provide ample storage and a stylish touch to your cooking experience. Step outside to a spacious backyard that offers endless possibilities for relaxation, gardening, or entertaining guests. Whether you're enjoying a morning coffee or hosting a weekend barbecue, this outdoor space is sure to impress. One of the standout features of this property is its prime location. Directly across the street, you'll find a tranquil park, offering a perfect escape for leisurely strolls, picnics, or outdoor activities. This home combines comfort, convenience, and a welcoming atmosphere, making it an ideal choice for anyone looking to settle into a serene neighborhood with access to nature. Subject to current escrow cancellation

3
beds

2
baths

1,220 Sq.Ft. LIVING AREA

4,792 Sq.Ft. lot

Giovanni  Casas

Giovanni Casas

Features & Amenities

Interior

  • total bedrooms3
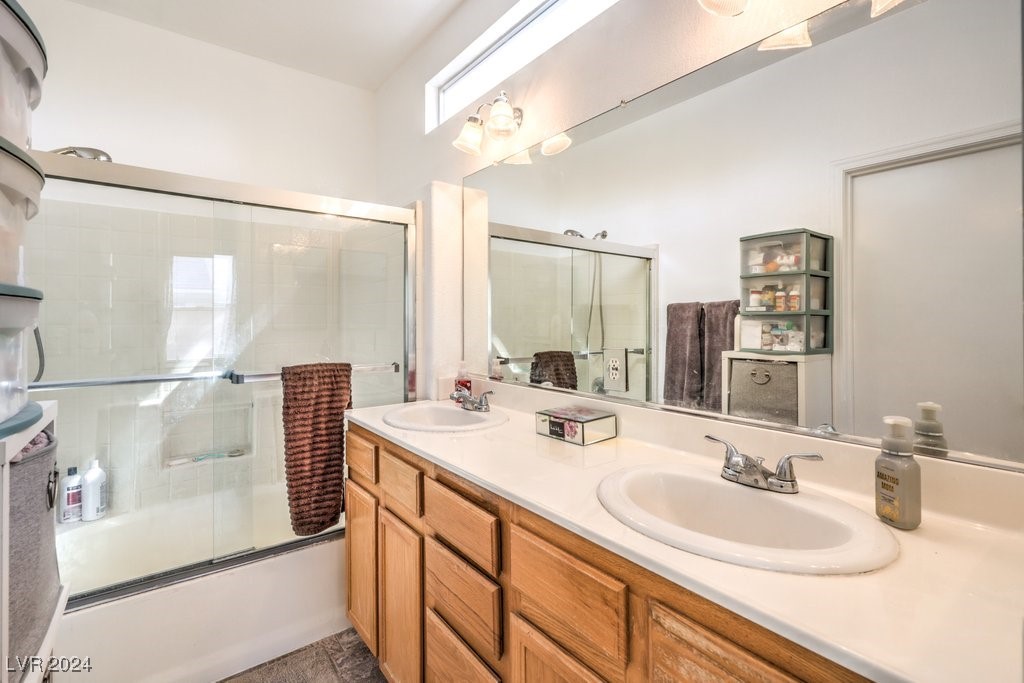
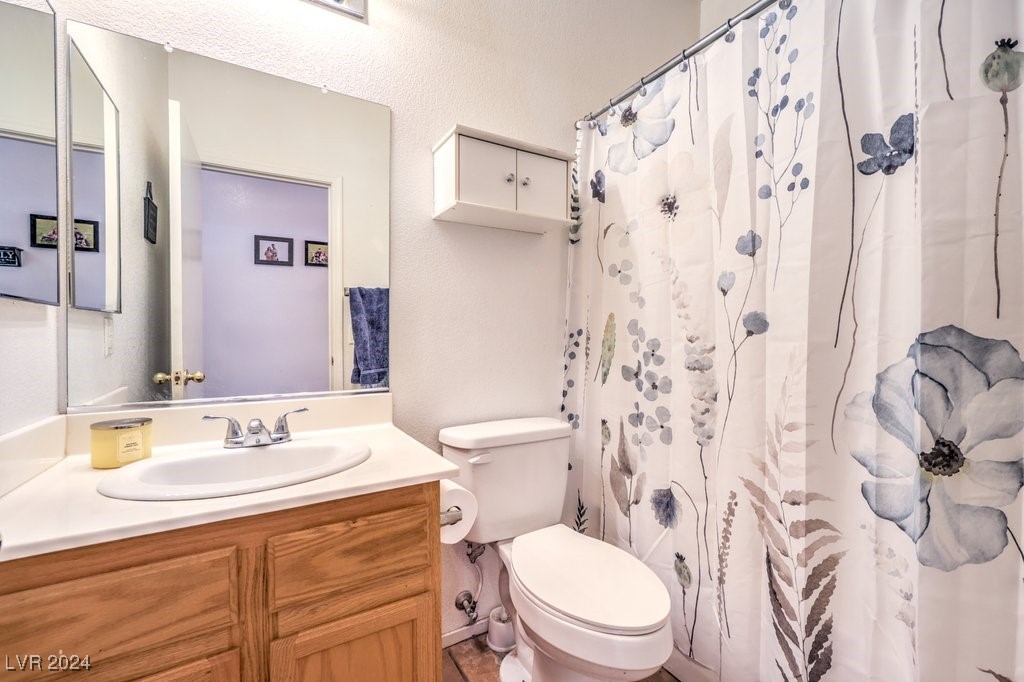
  • Total bathrooms2
  • full bathrooms2
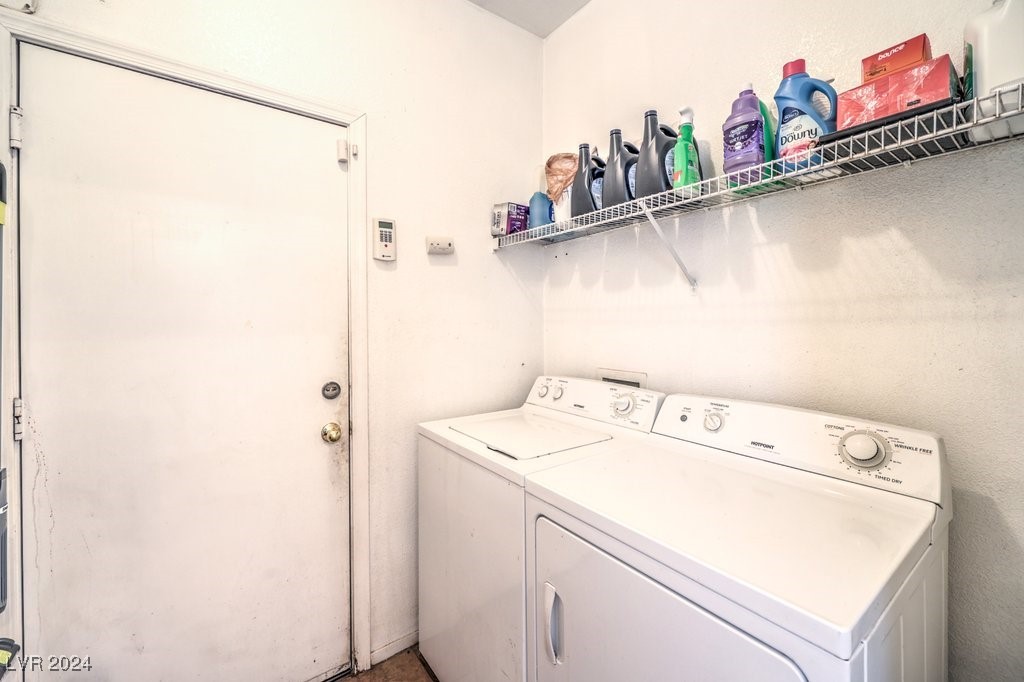
  • Laundry room Gas Dryer Hookup, Main Level
  • Flooring Carpet, Tile
  • APPLIANCES Built-In Gas Oven, Dryer, Disposal, Gas Range, Microwave, Refrigerator, Washer
  • other interior Features Bedroom on Main Level, Primary Downstairs, None

Area & Lot

  • Status Sold
  • Date Sold October 28, 2024
  • Living Area1,220 Sq.Ft.
  • Total Area1,220 Sq.Ft.
  • Lot Area4,792 Sq.Ft.
  • MLS® ID2618836
  • TypeResidential
  • YEAR BUILT2001
  • NeighborhoodWillow Creek
  • Architecture StylesOne Story
  • Elementary SchoolGoynes, Theron H & Naomi D,Goynes, Theron H & Naom
  • Middle SchoolCram Brian & Teri
  • High SchoolLegacy

Exterior

  • STORIES1
  • Garage Space2.0
  • water SourcePublic
  • utilitiesUnderground Utilities
  • roofPitched
  • lot featuresDesert Landscaping, Landscaped, Rocks, 1/4 Acre
  • parkingGarage, Garage Door Opener, Inside Entrance, Private
  • HEAT TYPECentral, Electric
  • AIR CONDITIONINGCentral Air, Electric
  • sewerPublic Sewer
  • HOA AmenitiesPark
  • other exterior FeaturesPrivate Yard

Financial

  • Sales Price$365,000
  • Real Estate Tax $1,229/yr
  • HOA $65/mo
View Virtual Tour

Willow Creek

Explore
Image Form

Follow Me on Instagram