5171 Silica Chalk Avenue 0
SEE ALL PHOTOS
5171 Silica Chalk Avenue 0
Courtesy of AHP Realty LLC Daniel J. Wang Listing Contact: 702-248-1818 
Sold

5171 Silica Chalk Avenue 0

5171 Silica Chalk Avenue 0, Las Vegas, NV 89115

$338,000
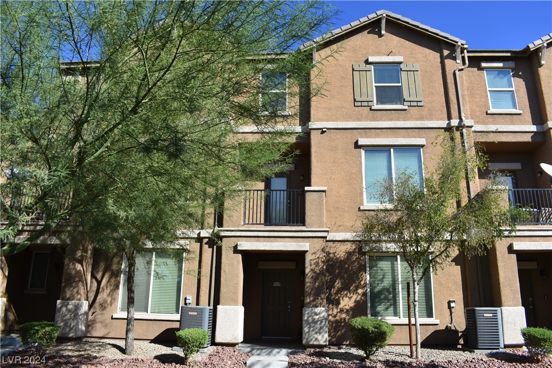
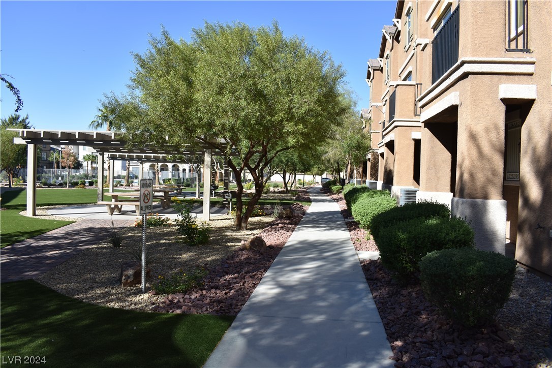
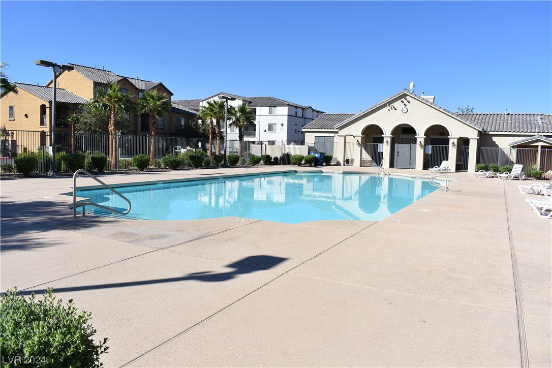
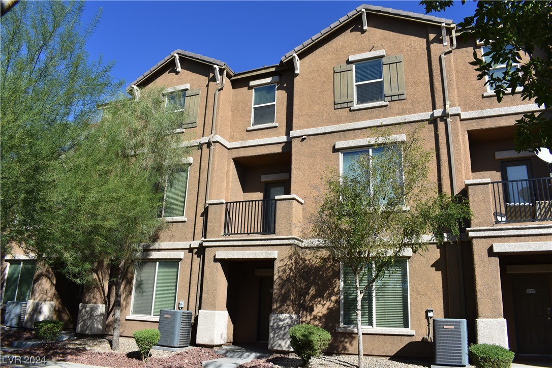
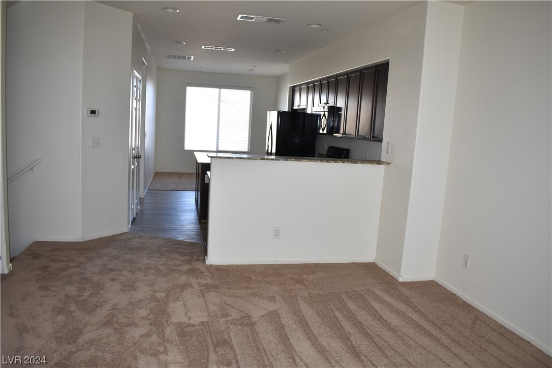
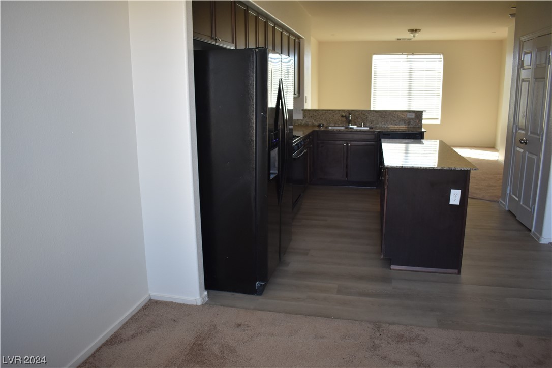
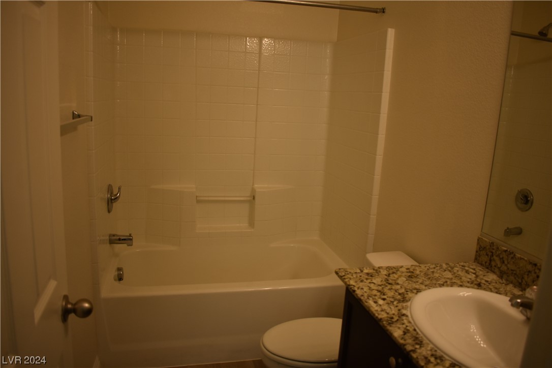
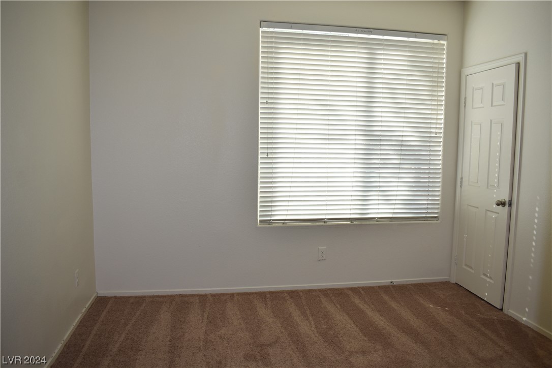
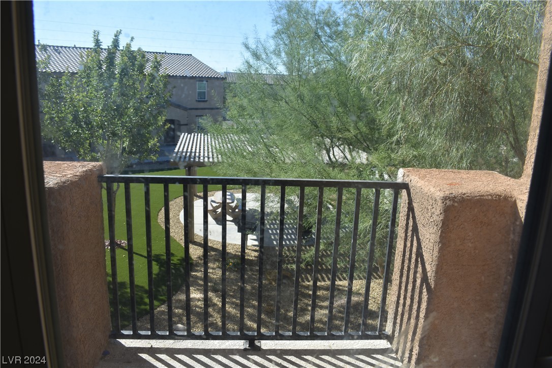
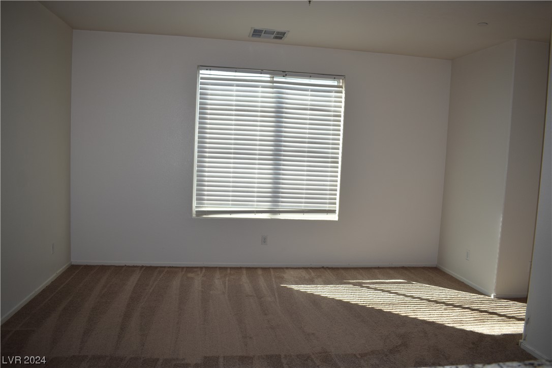
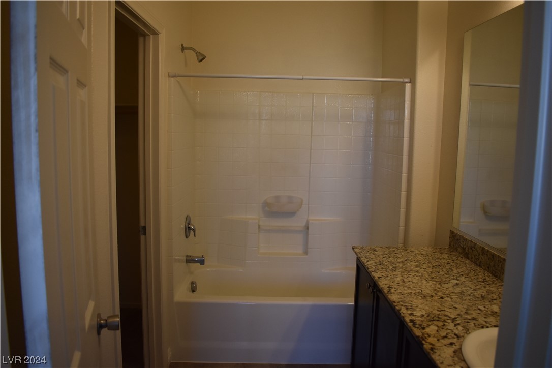
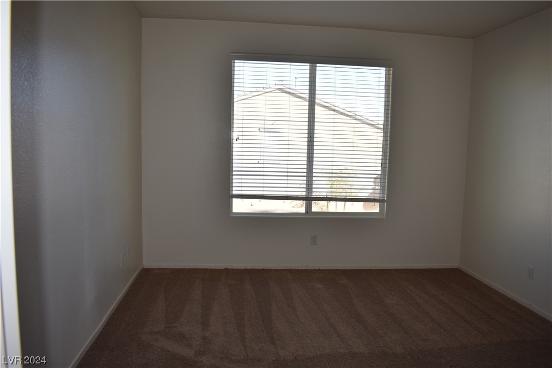
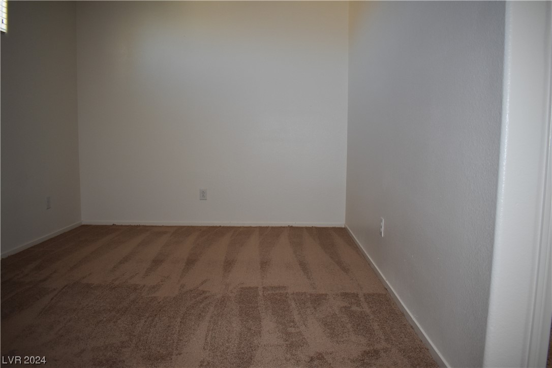
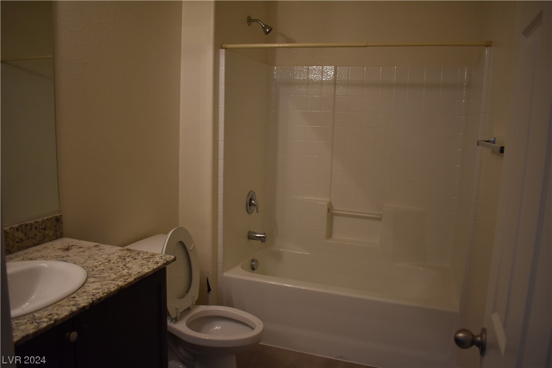
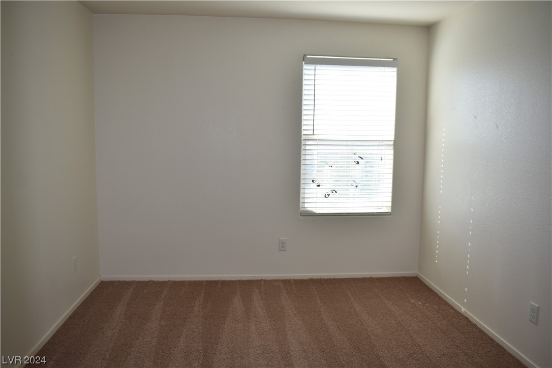
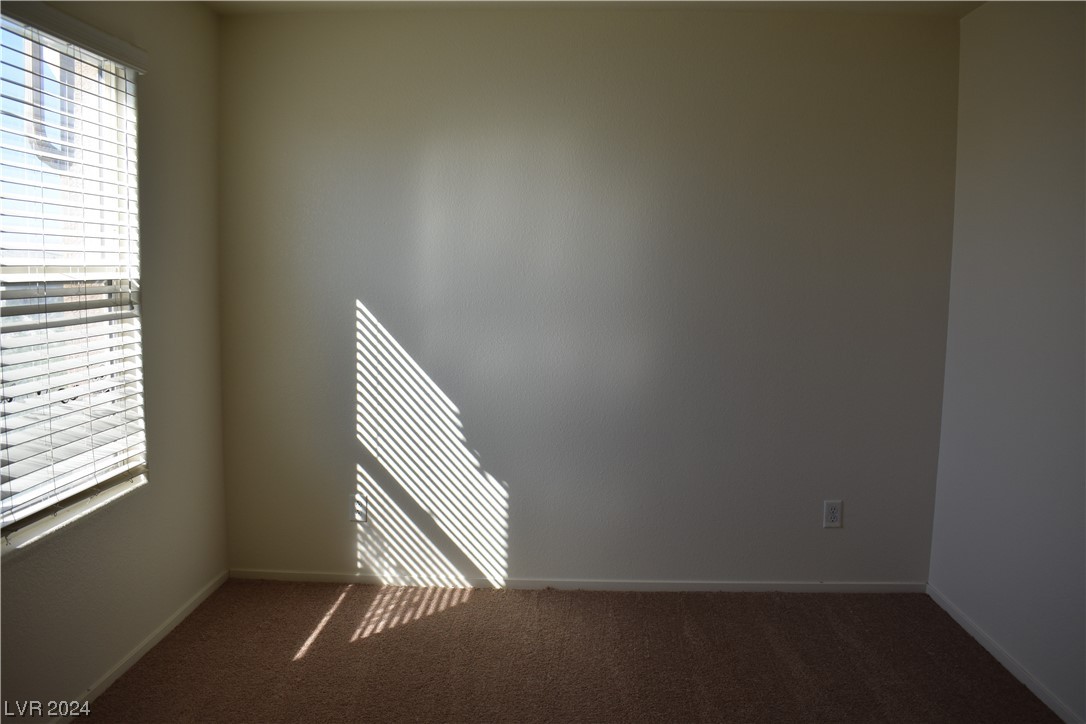
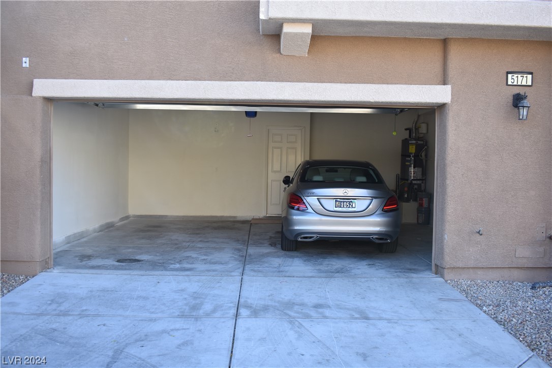
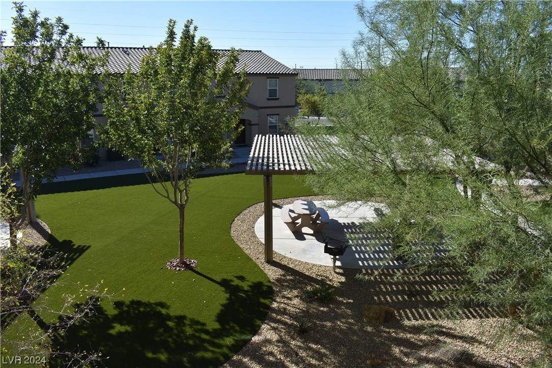
Guard gated, 4 bedroom with 3 full bath, Second floor is open dining, living spaces with balcony including primary bedroom and bathroom, Third floor boasts loft and 2 additional bedrooms with another full bathroom. Association includes community pool, roaming security.

4
beds

4
baths

1,874 Sq.Ft. LIVING AREA

1,307 Sq.Ft. lot

Giovanni  Casas

Giovanni Casas

Features & Amenities

Interior

  • total bedrooms4
  • Total bathrooms4
  • full bathrooms3
  • half bathroom1
  • Laundry room Gas Dryer Hookup, Main Level
  • Flooring Carpet, Tile
  • APPLIANCES Built-In Gas Oven, Dryer, Gas Cooktop, Disposal, Gas Range, Microwave, Refrigerator, Washer
  • other interior Features Bedroom on Main Level, Window Treatments

Area & Lot

  • Status Sold
  • Date Sold September 25, 2024
  • Living Area1,874 Sq.Ft.
  • Total Area1,874 Sq.Ft.
  • Lot Area1,307 Sq.Ft.
  • MLS® ID2565375
  • TypeCondo
  • YEAR BUILT2013
  • NeighborhoodAlcott Crossing
  • Architecture StylesThree Story
  • Elementary SchoolLowman,Lowman
  • Middle SchoolJohnston Carroll
  • High SchoolMojave

Exterior

  • STORIES3
  • Garage Space2.0
  • water SourcePublic
  • utilitiesUnderground Utilities
  • PoolCommunity
  • roofTile
  • lot features1/4 Acre
  • parkingAttached, Garage, Private
  • HEAT TYPECentral, Gas
  • AIR CONDITIONINGCentral Air, Electric
  • sewerPublic Sewer
  • HOA AmenitiesClubhouse, Gated, Park, Pool
  • security FeaturesGated Community
  • other exterior FeaturesBalcony

Financial

  • Sales Price$338,000
  • Real Estate Tax $2,343/yr
View Virtual Tour

Alcott Crossing

Explore
Image Form

Follow Me on Instagram