4993 Birchland Manor Avenue
SEE ALL PHOTOS
4993 Birchland Manor Avenue
Courtesy of City Villa Realty & Management Ying Xie Listing Contact: 702-222-0576 
Sold

4993 Birchland Manor Avenue

4993 Birchland Manor Avenue, Las Vegas, NV 89139

$483,000
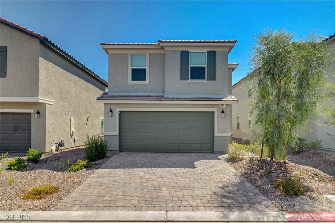
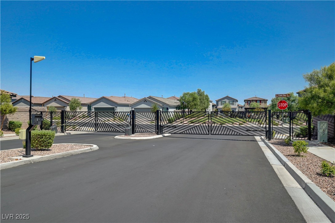
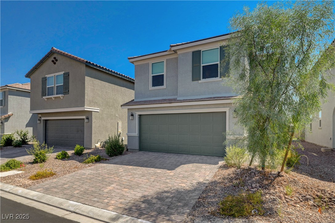
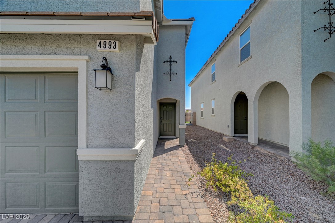
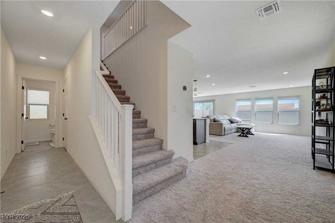
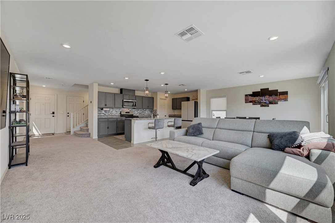
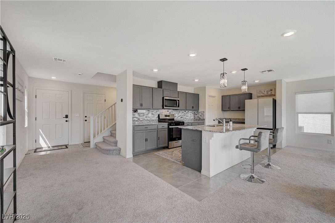
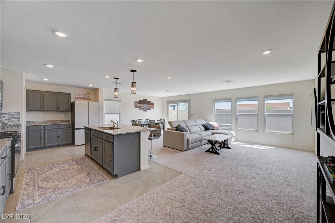
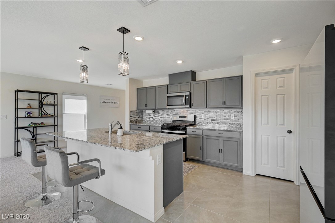
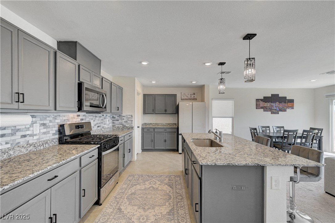
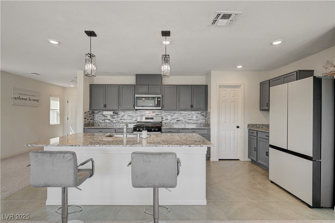
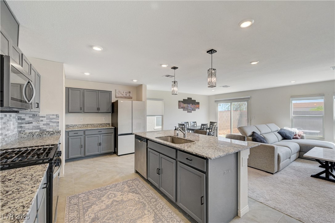
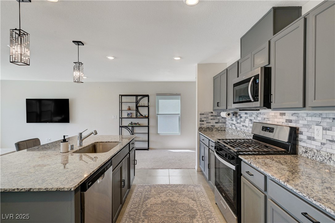
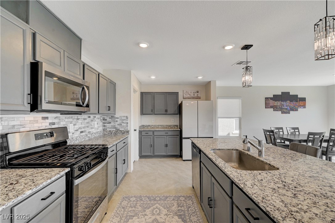
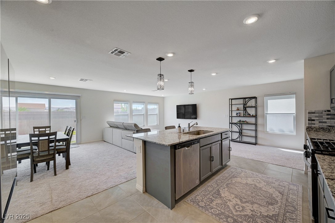
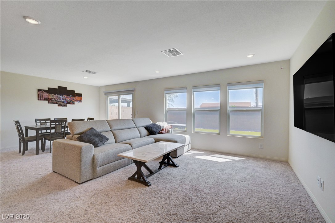
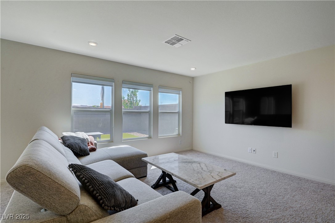
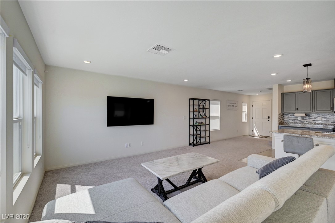
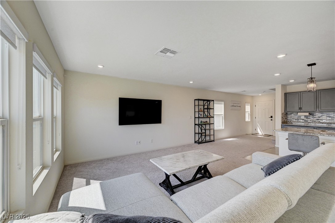
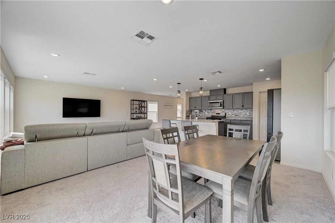
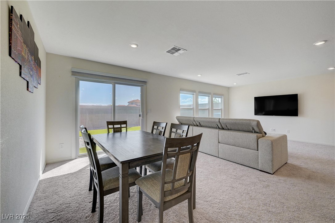
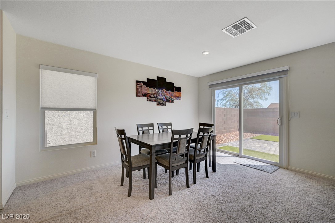
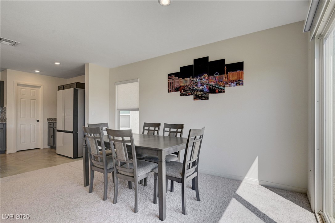
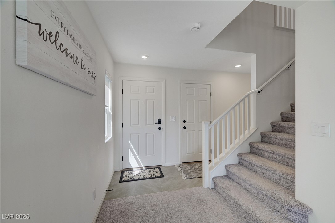
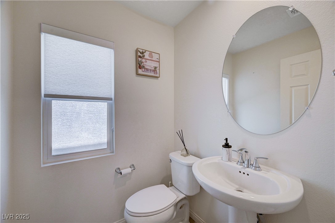
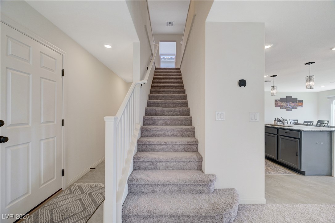
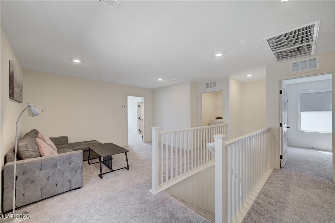
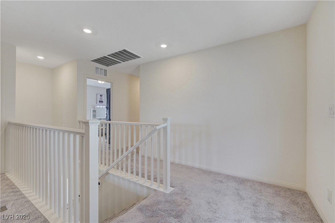
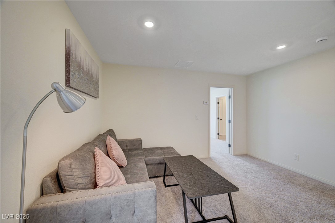
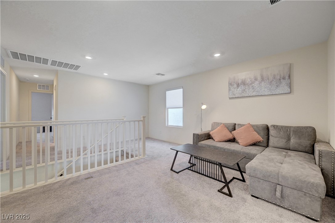
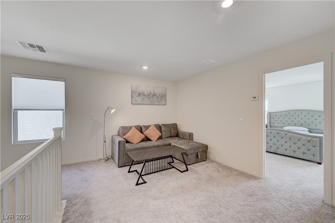
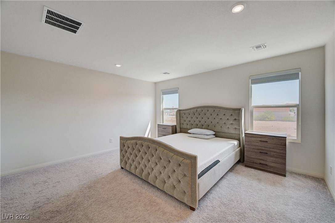
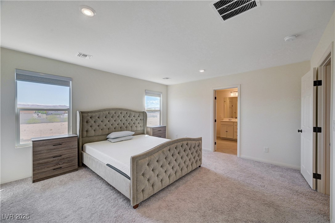
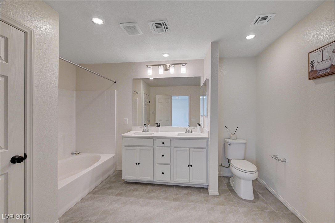
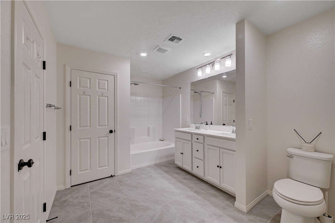
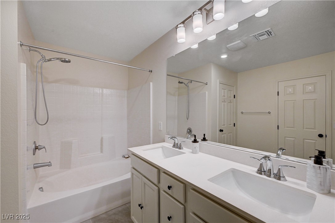
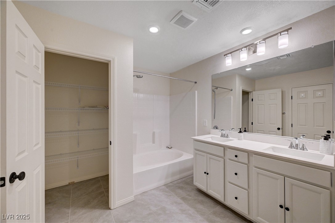
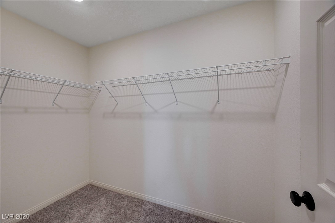
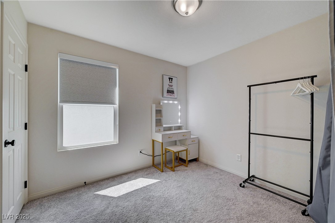
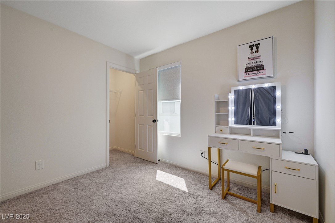
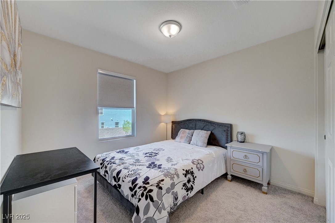
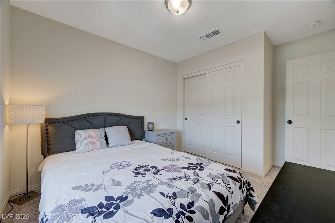
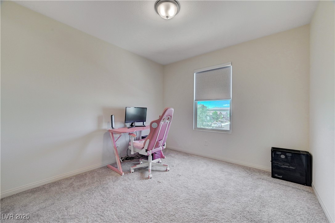
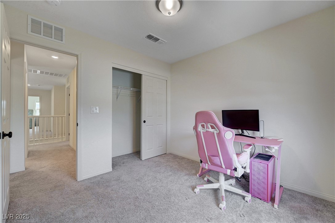
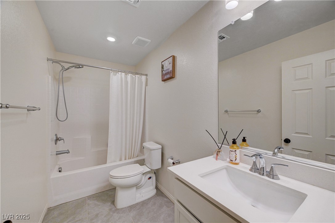
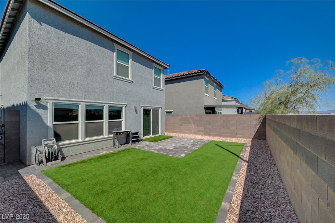
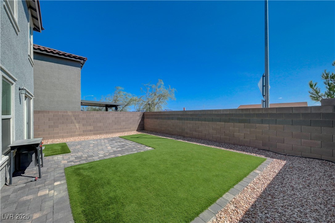
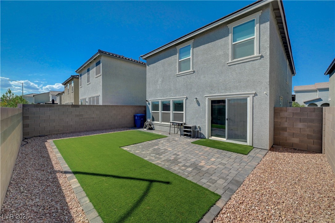
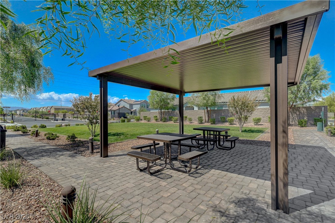
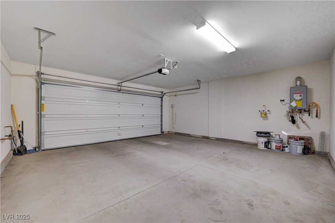
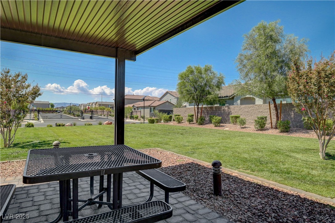
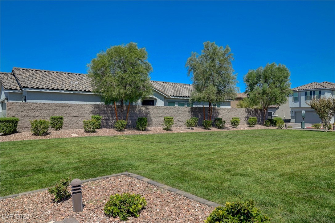
PRICE TO SELL! The listing price is $30,000 LOWER than the community comps. The inside is still almost brand new! Great chance! Amazing great turn key home. The stunning and beautiful two-story home with 4 bedrooms and 2.5 baths located in a quiet gated community. Great open-concept floor plan with 9-ft. ceilings on the first floor. The modern kitchen features granite countertops and stainless steel appliances. All appliances are included. Big island for breakfast. Wonderful great room for relaxing and entertainment. A loft upstairs offers a versatile area for additional entertainment or office room. Big walk-in master closet. It boasts a 2-car garage, brick paver driveway. Tankless water heater. Lovely low maintenance backyard. Close to the strip. A must see!!! TV, furniture and decorations are negotiable, which can stay or be removed. Great opportunity for owner occupied or investment. The current rental comps for this floor plan is $2,645.

4
beds

3
baths

1,991 Sq.Ft. LIVING AREA

3,485 Sq.Ft. lot

Giovanni  Casas

Giovanni Casas

Features & Amenities

Interior

  • total bedrooms4
  • Total bathrooms3
  • full bathrooms2
  • half bathroom1
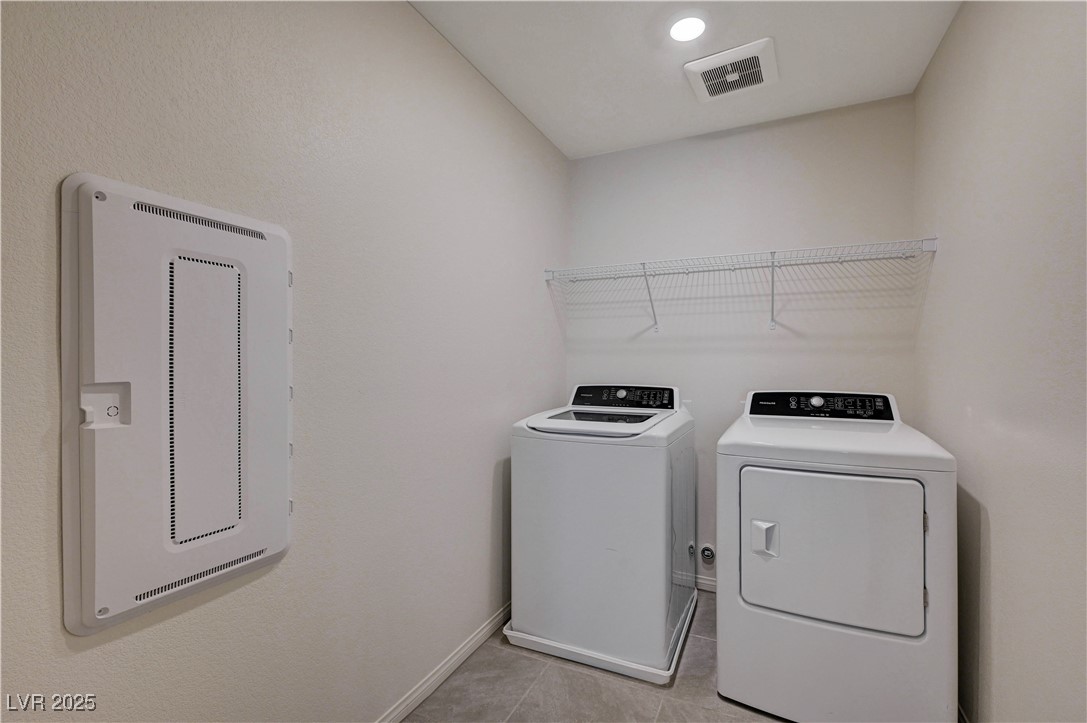
  • Laundry room Gas Dryer Hookup, Upper Level
  • Flooring Carpet, Ceramic Tile
  • APPLIANCES Dryer, Gas Cooktop, Disposal, Microwave, Refrigerator, Washer
  • other interior Features None

Area & Lot

  • Status Sold
  • Date Sold December 1, 2025
  • Living Area1,991 Sq.Ft.
  • Total Area1,991 Sq.Ft.
  • Lot Area3,485 Sq.Ft.
  • MLS® ID2715149
  • TypeResidential
  • YEAR BUILT2023
  • NeighborhoodHighlands Ranch
  • Architecture StylesTwo Story
  • Elementary SchoolRies, Aldeane Comito,Ries, Aldeane Comito
  • Middle SchoolTarkanian
  • High SchoolDesert Oasis

Exterior

  • STORIES2
  • Garage Space2.0
  • water SourcePublic
  • utilitiesUnderground Utilities
  • roofTile
  • lot featuresDesert Landscaping, Landscaped, 1/4 Acre
  • parkingAttached, Garage, Private
  • HEAT TYPECentral, Gas
  • AIR CONDITIONINGCentral Air, Electric
  • sewerPublic Sewer
  • HOA AmenitiesGated
  • other exterior FeaturesNone

Financial

  • Sales Price$483,000
  • Real Estate Tax $4,224/yr
  • HOA $67/mo
View Virtual Tour

Highlands Ranch

Explore
Image Form

Follow Me on Instagram