3933 Chasing Heart Way
SEE ALL PHOTOS
3933 Chasing Heart Way
Courtesy of Sin City R E & Management LLC Alexis Quintanilla Listing Contact: (702) 488-2539 
Sold

3933 Chasing Heart Way

3933 Chasing Heart Way, Las Vegas, NV 89115

$365,000
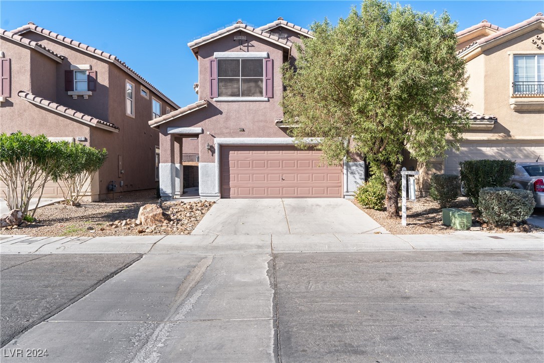
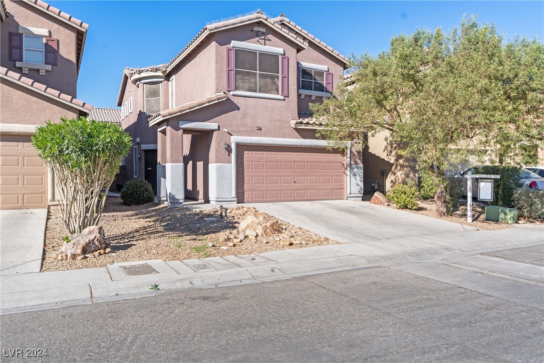
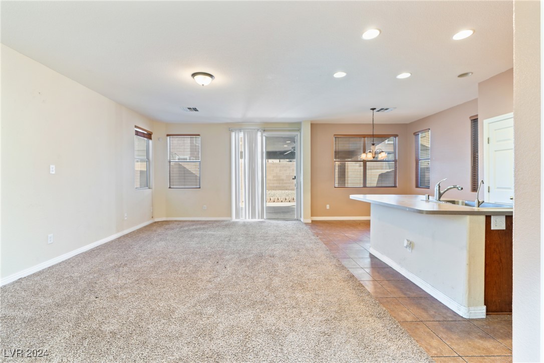
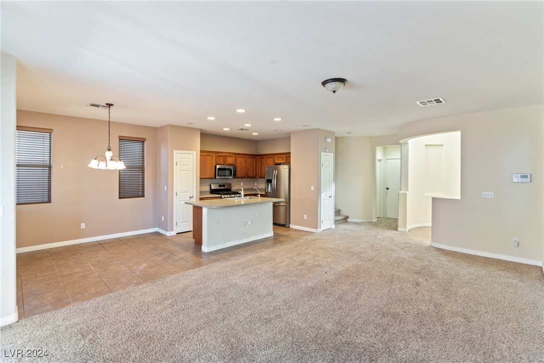
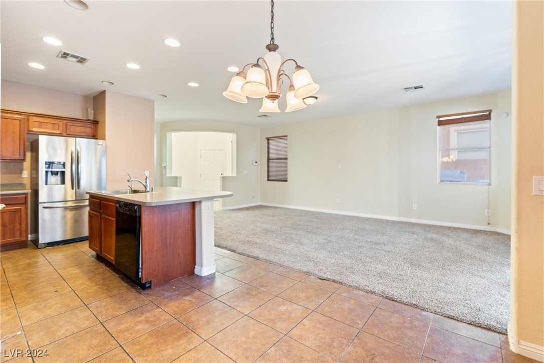
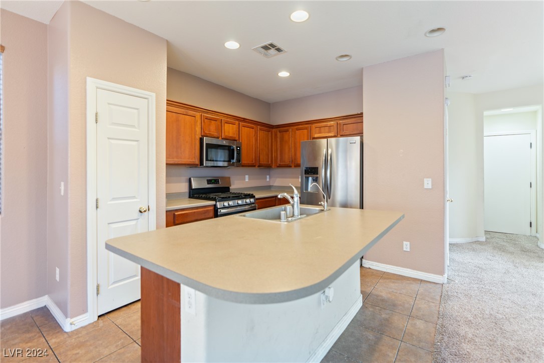
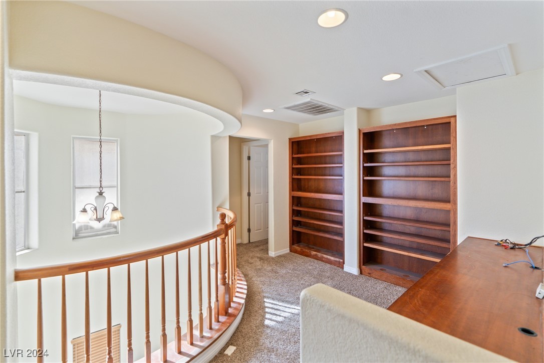
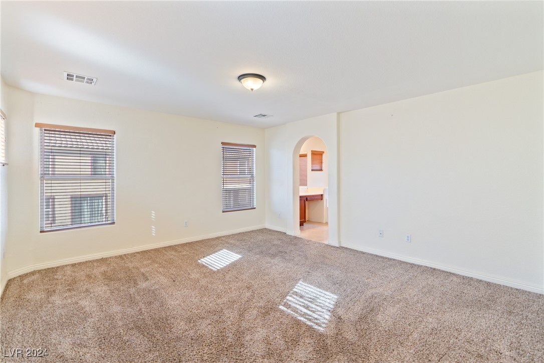
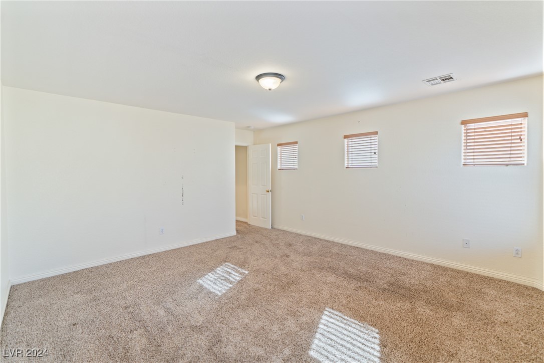
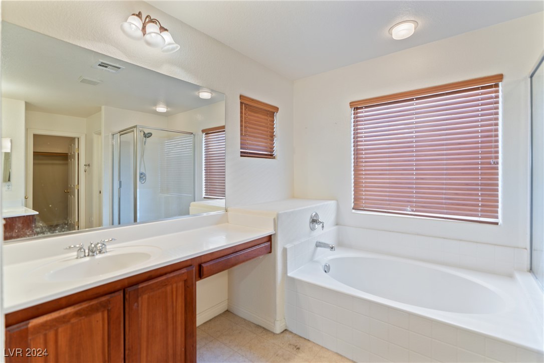
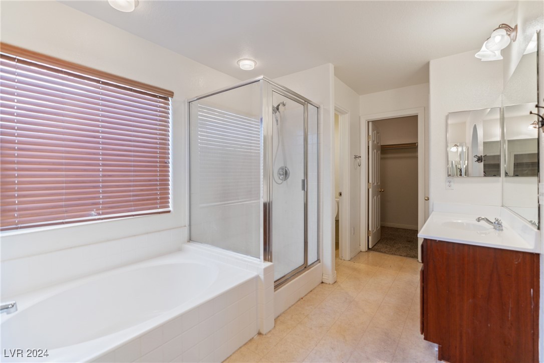
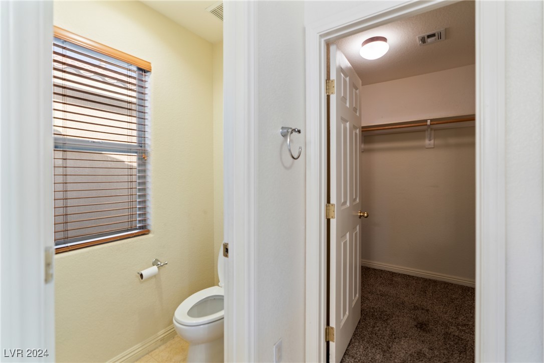
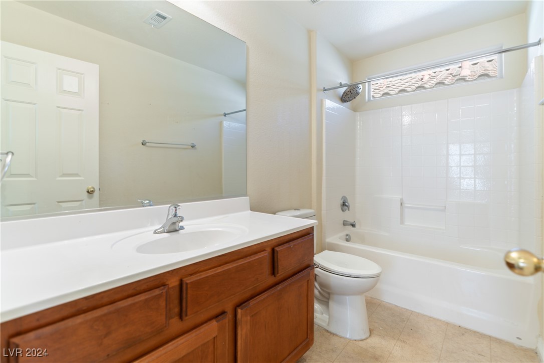
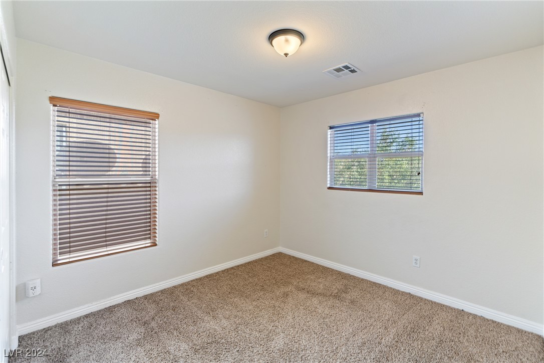
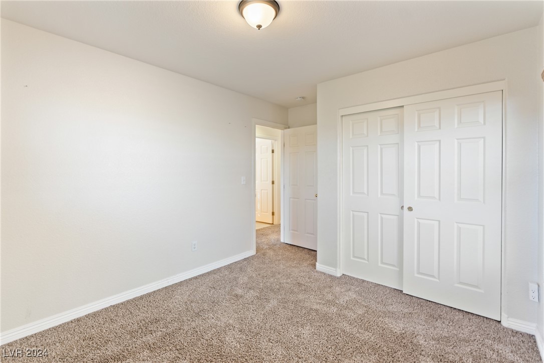
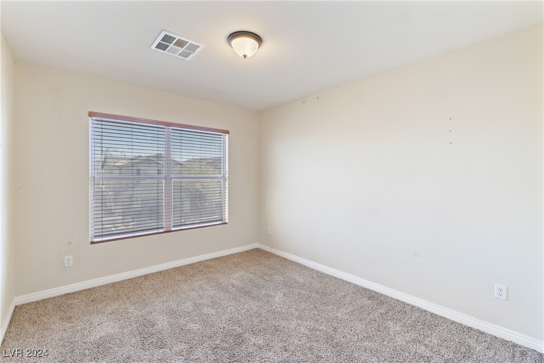
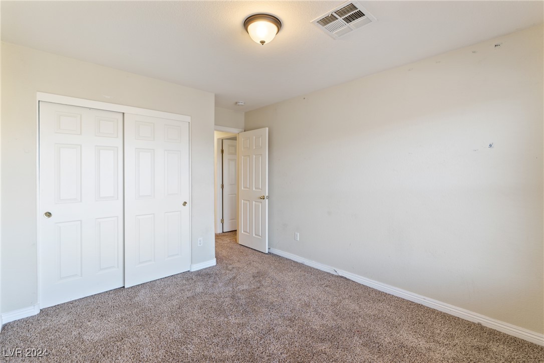
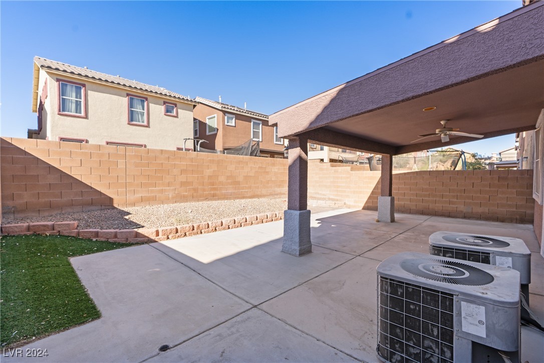
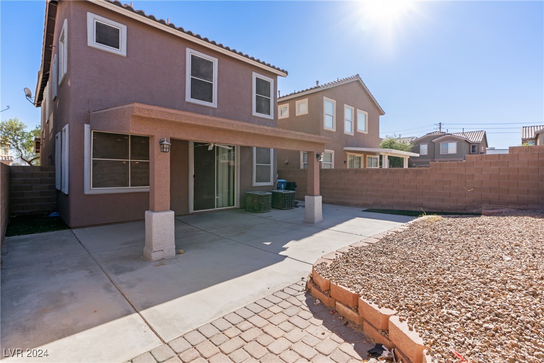
This stunning two-story home offers an open and inviting floor plan, featuring a modern kitchen with granite countertops and a beautiful island centerpiece. The backyard is designed for low maintenance, complete with artificial grass and a covered patio, perfect for relaxing or entertaining. Upstairs, you'll find a built-in office nook with a bookshelf and desk area, ideal for remote work or study. All three spacious bedrooms are located upstairs, along with two full baths. Situated in a charming community near Nellis Air Force Base, the home also comes equipped with a water softener and a recently installed water heater.

3
beds

3
baths

1,775 Sq.Ft. LIVING AREA

3,485 Sq.Ft. lot

Giovanni  Casas

Giovanni Casas

Features & Amenities

Interior

  • total bedrooms3
  • Total bathrooms3
  • full bathrooms2
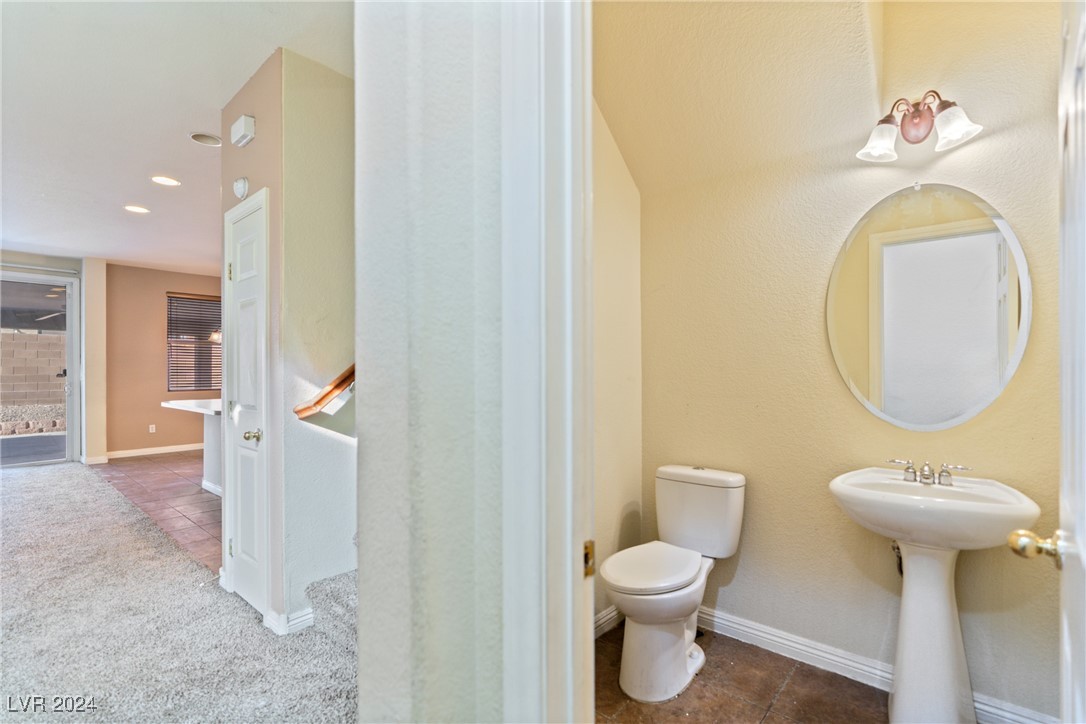
  • half bathroom1
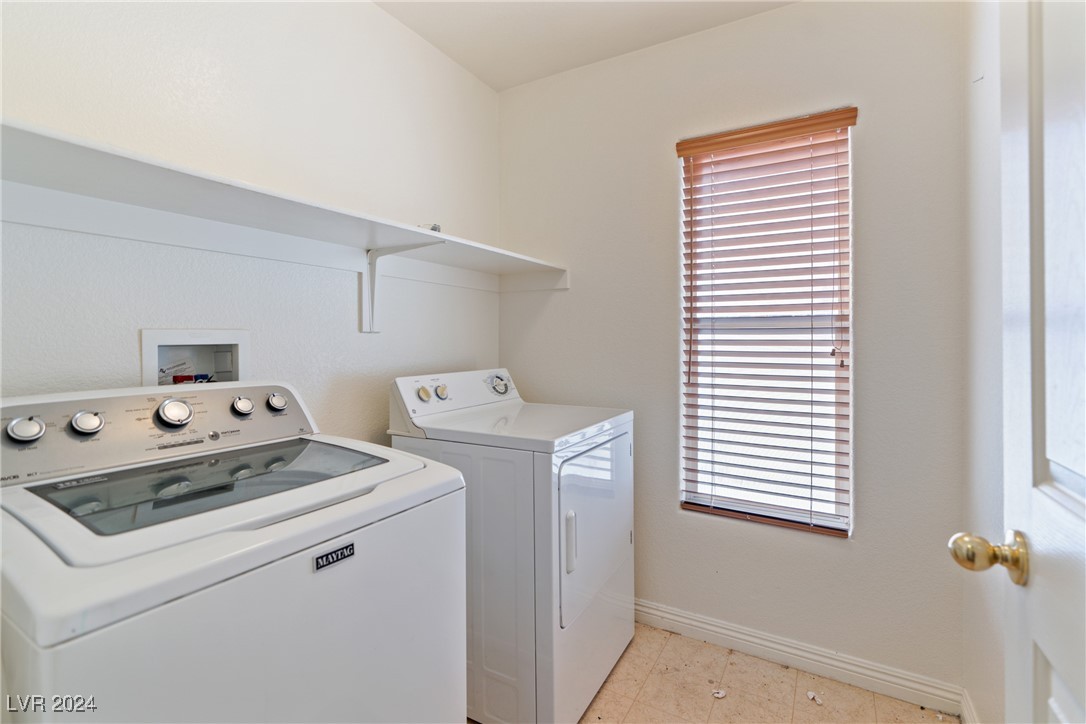
  • Laundry room Gas Dryer Hookup, Upper Level
  • Flooring Carpet, Tile
  • APPLIANCES Dryer, Dishwasher, Disposal, Gas Range, Microwave, Refrigerator, Washer
  • other interior Features Ceiling Fan(s), Window Treatments

Area & Lot

  • Status Sold
  • Date Sold December 30, 2024
  • Living Area1,775 Sq.Ft.
  • Total Area1,775 Sq.Ft.
  • Lot Area3,485 Sq.Ft.
  • MLS® ID2623667
  • TypeResidential
  • YEAR BUILT2006
  • NeighborhoodAlcott Crossing
  • Architecture StylesTwo Story
  • Elementary SchoolManch, JE,Manch, JE
  • Middle SchoolFindlay Clifford O.
  • High SchoolMojave

Exterior

  • STORIES2
  • Garage Space2.0
  • water SourcePublic
  • utilitiesUnderground Utilities
  • roofTile
  • lot featuresDesert Landscaping, Landscaped, 1/4 Acre
  • parkingAttached, Garage, Private
  • HEAT TYPECentral, Gas
  • AIR CONDITIONINGCentral Air, Gas
  • sewerPublic Sewer
  • security FeaturesPrewired
  • other exterior FeaturesPatio, Private Yard

Financial

  • Sales Price$365,000
  • Real Estate Tax $1,083/yr
  • HOA $20/mo
View Virtual Tour

Alcott Crossing

Explore
Image Form

Follow Me on Instagram