2020 Big Boulder Drive
SEE ALL PHOTOS
2020 Big Boulder Drive
Courtesy of Excellence Fine Living Realty Tony Espinoza Listing Contact: 702-600-0998 
Sold

2020 Big Boulder Drive

2020 Big Boulder Drive, North Las Vegas, NV 89031

$370,000
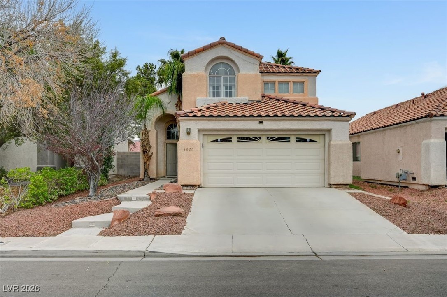
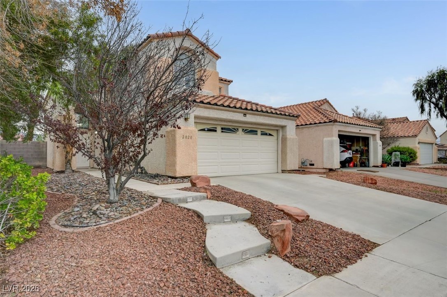
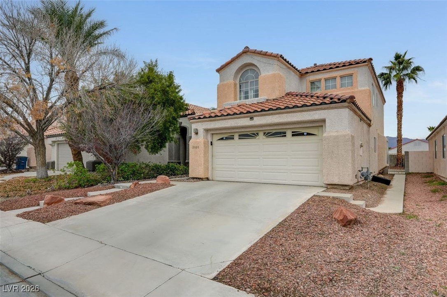
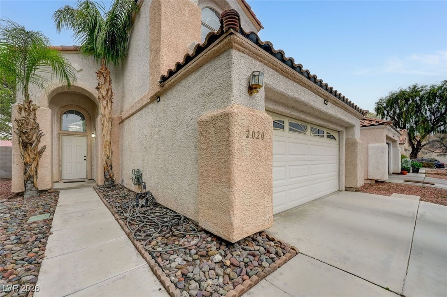
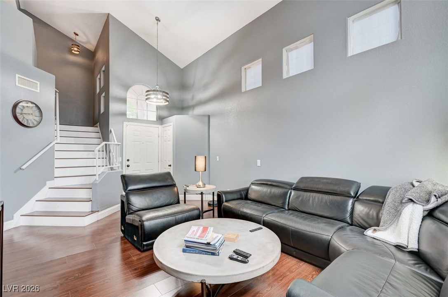
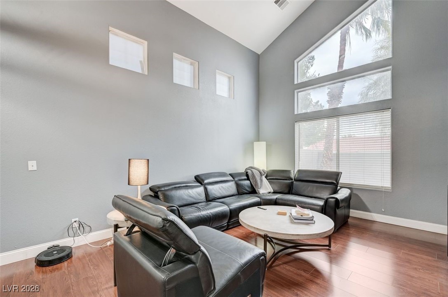
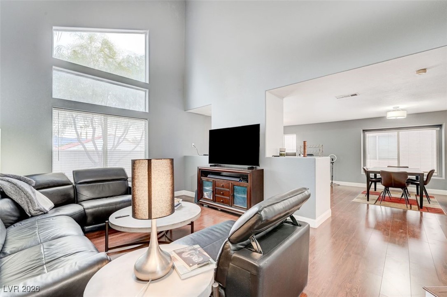
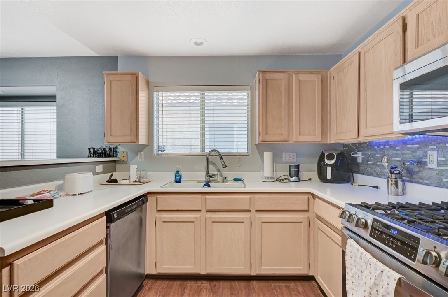
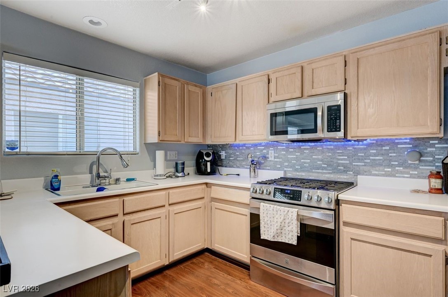
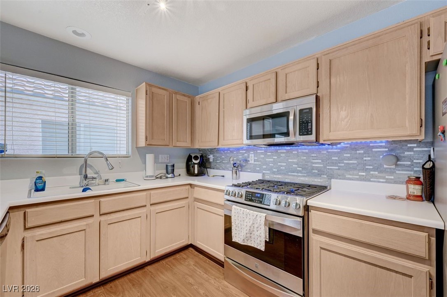
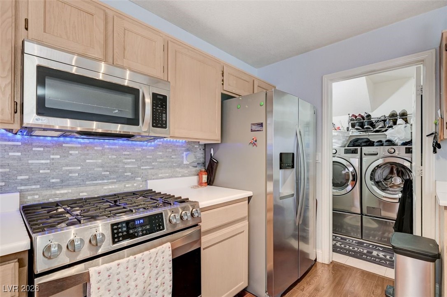
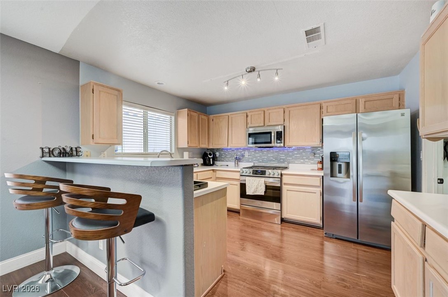
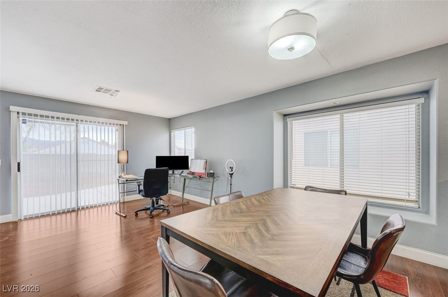
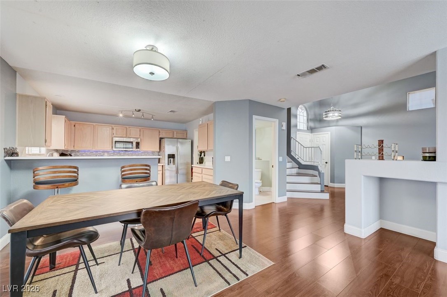
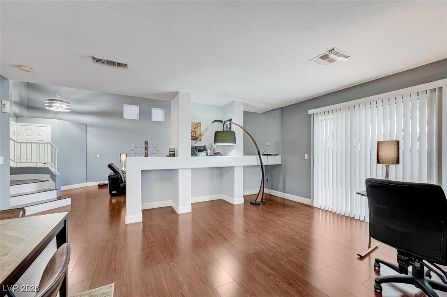
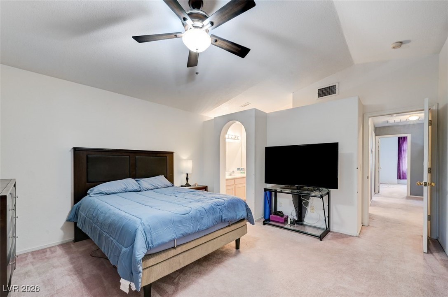
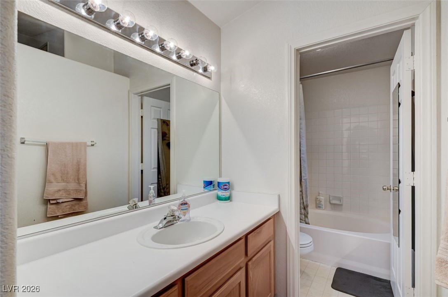
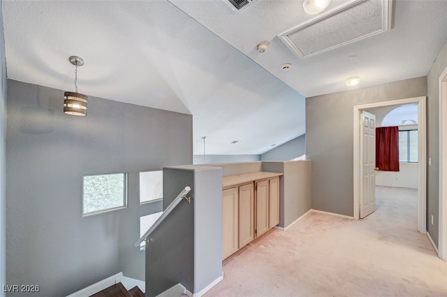
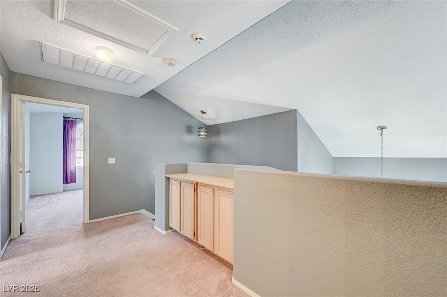
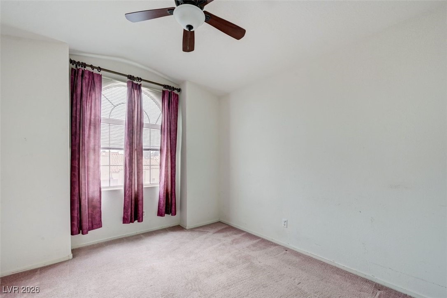
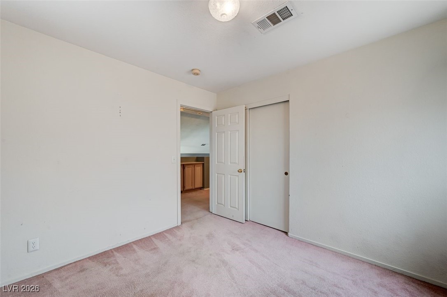
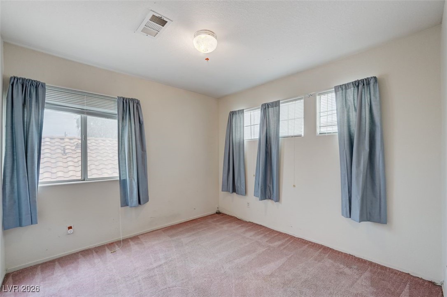
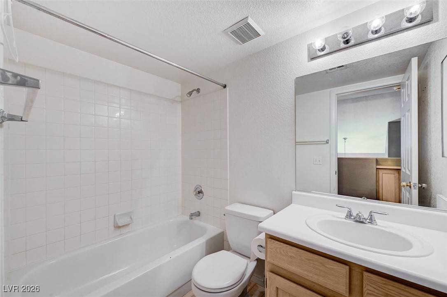
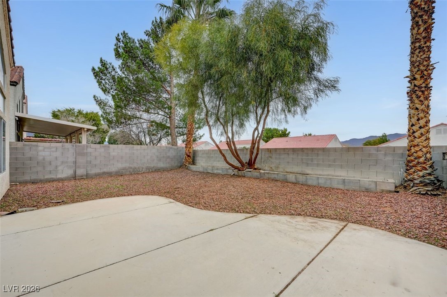
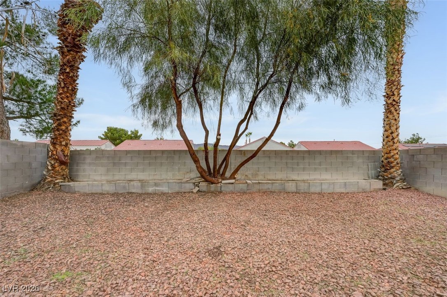
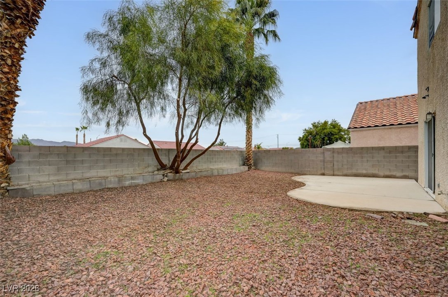
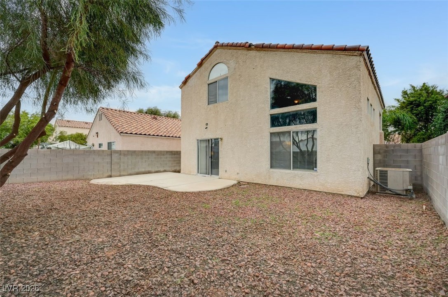
<<< AWESOME HOME FOR SALE >>> WELCOME TO A HOME THAT BLENDS STYLE, SPACE, AND COMFORT. ENJOY STRONG CURB APPEAL WITH TROPICAL PALMS AND A WELCOMING ENTRY. STEP INTO A BRIGHT LIVING ROOM WITH VAULTED CEILINGS, THEN INTO A FUNCTIONAL FAMILY ROOM AND DINING COMBO PERFECT FOR ENTERTAINING. THE FAMILY ROOM OVERLOOKS A LARGE BACKYARD WITH PLENTY OF ROOM FOR WEEKEND BBQS, PLAY, OR FUTURE OUTDOOR UPGRADES. THE KITCHEN SHINES WITH STAINLESS STEEL APPLIANCES AND A MODERN BACKSPLASH. UPSTAIRS, THE PRIMARY SUITE FEATURES VAULTED CEILINGS, A PRIVATE BATH, AND A QUIET RETREAT FEEL. SECONDARY BEDROOMS ARE SEPARATED FOR ADDED PRIVACY. CONVENIENTLY LOCATED NEAR SHOPPING, DINING, AND EVERYDAY ESSENTIALS. SCHEDULE YOUR SHOWING TODAY AND START PACKING.

3
beds

3
baths

1,564 Sq.Ft. LIVING AREA

3,920 Sq.Ft. lot

Giovanni  Casas

Giovanni Casas

Features & Amenities

Interior

  • total bedrooms3
  • Total bathrooms3
  • full bathrooms2
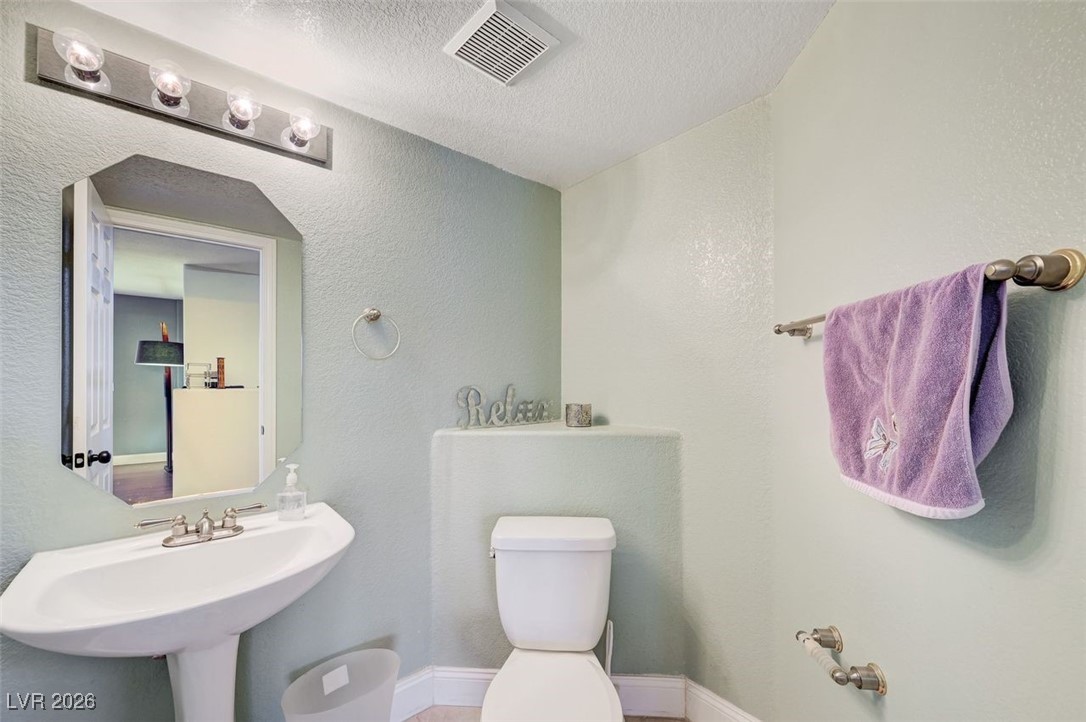
  • half bathroom1
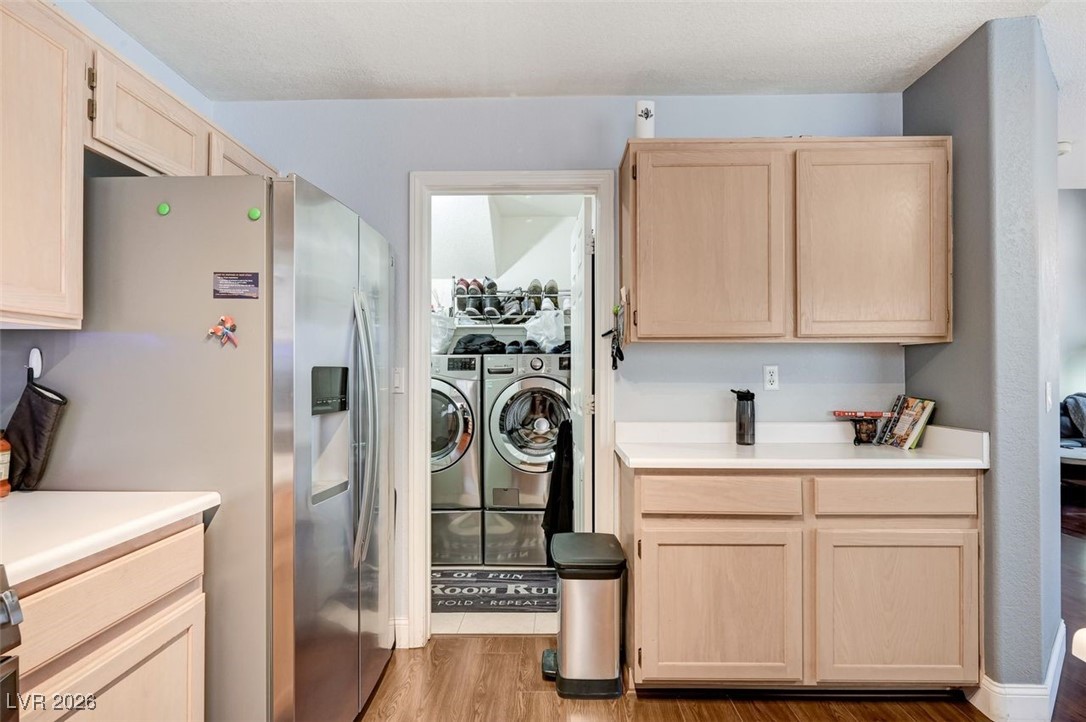
  • Laundry room Electric Dryer Hookup, Gas Dryer Hookup, Main Level
  • Flooring Carpet, Laminate
  • Fireplace Gas
  • APPLIANCES Disposal, Gas Range, Microwave, Refrigerator
  • other interior Features Window Treatments

Area & Lot

  • Status Sold
  • Date Sold February 13, 2026
  • Living Area1,564 Sq.Ft.
  • Total Area1,564 Sq.Ft.
  • Lot Area3,920 Sq.Ft.
  • MLS® ID2746495
  • TypeResidential
  • YEAR BUILT1995
  • NeighborhoodWillow Creek
  • Architecture StylesTwo Story
  • Elementary SchoolWolff, Elise L.,Wolff, Elise L.
  • Middle SchoolSwainston Theron
  • High SchoolCheyenne

Exterior

  • STORIES2
  • Garage Space2.0
  • water SourcePublic
  • utilitiesUnderground Utilities
  • roofTile
  • lot featuresDesert Landscaping, Landscaped, 1/4 Acre
  • parkingGarage, Garage Door Opener, Inside Entrance, Private
  • HEAT TYPECentral, Gas
  • AIR CONDITIONINGCentral Air, Electric
  • sewerPublic Sewer
  • HOA AmenitiesNone
  • other exterior FeaturesPrivate Yard

Financial

  • Sales Price$370,000
  • Real Estate Tax $1,216/yr
View Virtual Tour

Willow Creek

Explore
Image Form

Follow Me on Instagram